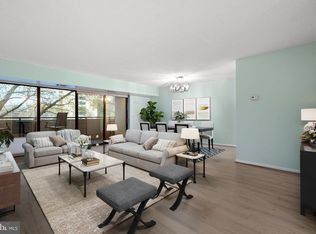
GREAT INVESTOR OPPORTUNITY! Currently rented through Jan 31, 2027. Lease must be honored. Great tenant. SPACIOUS condo with open floorplan. Kitchen has a breakfast area & pretty white cabinets. Living Room & Dining Room have floor to ceiling sliding glass doors to balcony. Primary bedroom with full bathroom, separate vanity area, walk-in closet and sliding glass doors to balcony. Huge balcony runs entire length of unit. Washer & dryer in unit. Garage parking space. Extra Storage Unit. Convenient close in location. Bus stop in front of building. Restaurants and shopping nearby.
For sale
$269,000
5300 Columbia Pike APT 603, Arlington, VA 22204
1beds
939sqft
Condominium
Built in 1974
-- sqft lot
$-- Zestimate®
$286/sqft
$683/mo HOA
What's special
Pretty white cabinetsWalk-in closetSeparate vanity area
- 110 days |
- 170 |
- 3 |
Zillow last checked:
Listing updated:
Listed by:
Kathy Lake 703-625-2715,
Weichert, REALTORS 703-938-6070
Source: Bright MLS,MLS#: VAAR2069548
Facts & features
Interior
Bedrooms & bathrooms
- Bedrooms: 1
- Bathrooms: 2
- Full bathrooms: 1
- 1/2 bathrooms: 1
- Main level bathrooms: 2
- Main level bedrooms: 1
Rooms
- Room types: Living Room, Dining Room, Primary Bedroom, Kitchen, Foyer
Primary bedroom
- Features: Flooring - Carpet
- Level: Main
- Area: 270 Square Feet
- Dimensions: 15 X 18
Dining room
- Features: Flooring - Carpet
- Level: Main
Foyer
- Features: Flooring - Marble
- Level: Main
Kitchen
- Features: Flooring - Vinyl
- Level: Main
Living room
- Features: Flooring - Carpet
- Level: Main
- Area: 420 Square Feet
- Dimensions: 20 X 21
Heating
- Forced Air, Electric
Cooling
- Central Air, Electric
Appliances
- Included: Dishwasher, Disposal, Dryer, Double Oven, Refrigerator, Cooktop, Washer, Washer/Dryer Stacked, Gas Water Heater
- Laundry: Dryer In Unit, Washer In Unit, In Unit
Features
- Kitchen - Table Space, Combination Dining/Living, Eat-in Kitchen, Primary Bath(s), Open Floorplan
- Flooring: Carpet, Ceramic Tile, Vinyl
- Doors: Sliding Glass
- Has basement: No
- Has fireplace: No
Interior area
- Total structure area: 939
- Total interior livable area: 939 sqft
- Finished area above ground: 939
- Finished area below ground: 0
Property
Parking
- Total spaces: 1
- Parking features: Underground, Assigned, Garage
- Garage spaces: 1
- Details: Assigned Parking, Assigned Space #: 84
Accessibility
- Accessibility features: None
Features
- Levels: One
- Stories: 1
- Exterior features: Balcony
- Pool features: Community
Details
- Additional structures: Above Grade, Below Grade
- Parcel number: 28004145
- Zoning: RA7-16
- Special conditions: Standard
Construction
Type & style
- Home type: Condo
- Architectural style: Contemporary
- Property subtype: Condominium
- Attached to another structure: Yes
Materials
- Brick
Condition
- New construction: No
- Year built: 1974
Details
- Builder model: 1BR 1.5 BA
Utilities & green energy
- Sewer: Public Sewer
- Water: Public
Community & HOA
Community
- Security: Main Entrance Lock, Monitored, Desk in Lobby
- Condo and coop fee: $683 monthly
- Subdivision: Carlyle House
HOA
- Has HOA: No
- Amenities included: Fitness Center, Party Room, Pool, Sauna, Tennis Court(s), Storage
- Services included: Maintenance Structure, Common Area Maintenance, Management, Insurance, Reserve Funds, Sewer, Pool(s), Trash, Water, Sauna
- HOA name: Carlyle House
Location
- Region: Arlington
Financial & listing details
- Price per square foot: $286/sqft
- Tax assessed value: $294,200
- Annual tax amount: $2,929
- Date on market: 4/2/2026
- Listing agreement: Exclusive Right To Sell
- Listing terms: Cash,Conventional
- Ownership: Condominium
Estimated market value
Not available
Estimated sales range
Not available
Not available
Price history
| Date | Event | Price |
|---|---|---|
| 4/2/2026 | Listed for sale | $269,000+232.1%$286/sqft |
Source:  Bright MLS #VAAR2069548 Report a problem Bright MLS #VAAR2069548 Report a problem | ||
| 1/6/1995 | Sold | $81,000$86/sqft |
Source: Public Record Report a problem | ||
Public tax history
| Year | Property taxes | Tax assessment |
|---|---|---|
| 2025 | $2,929 | $283,500 |
| 2024 | $2,929 +9.1% | $283,500 +8.8% |
| 2023 | $2,684 +7.2% | $260,600 +7.2% |
| 2022 | $2,505 +8.3% | $243,200 +8.3% |
| 2021 | $2,313 +1.7% | $224,600 +1.4% |
| 2020 | $2,274 +3.6% | $221,600 +3.6% |
| 2019 | $2,196 +9.9% | $214,000 +7.8% |
| 2018 | $1,998 -11.2% | $198,600 -11.2% |
| 2017 | $2,249 -5.9% | $223,600 -7.3% |
| 2016 | $2,390 +6.7% | $241,200 +7.2% |
| 2015 | $2,241 +7.1% | $225,000 +7.1% |
| 2014 | $2,093 +9.3% | $210,100 +10.3% |
| 2013 | $1,915 -7.9% | $190,400 |
| 2012 | $2,079 -1.1% | -- |
| 2011 | $2,102 | -- |
| 2009 | -- | -- |
| 2008 | -- | -- |
| 2007 | -- | -- |
| 2006 | -- | -- |
| 2005 | -- | -- |
| 2004 | -- | -- |
| 2003 | -- | -- |
| 2002 | -- | -- |
| 2001 | -- | $71,400 |
Find assessor info on the county website
Monthly payment
Est. payment
Payment breakdown
Explore the cost of this home by adjusting the details. Changes won't be saved.Climate risks
Neighborhood: Columbia Forest
Nearby schools
GreatSchools rating
- 3/10Abingdon Elementary SchoolGrades: PK-5Distance: 1.5 mi
- 5/10Kenmore Middle SchoolGrades: 6-8Distance: 1.1 mi
- 4/10Wakefield High SchoolGrades: 9-12Distance: 0.5 mi
Schools provided by the listing agent
- Elementary: Abingdon
- Middle: Kenmore
- High: Wakefield
- District: Arlington County Public Schools
Source: Bright MLS. This data may not be complete. We recommend contacting the local school district to confirm school assignments for this home.
- $360,0002 bd2 ba1.2k sqft5300 Columbia Pike APT T12, Arlington, VA 22204Sold

- $299,9901 bd2 ba939 sqft5300 Columbia Pike APT 503, Arlington, VA 22204Sold
- $322,5002 bd2 ba1.2k sqft5300 Columbia Pike APT 908, Arlington, VA 22204Sold

- $350,6002 bd2 ba1.2k sqft5300 Columbia Pike APT 1006, Arlington, VA 22204Off Market

- $299,0001 bd2 ba927 sqft5300 Columbia Pike APT 514, Arlington, VA 22204Sold
- $515,0003 bd3 ba1.5k sqft5300 Columbia Pike APT 902, Arlington, VA 22204Sold
- $284,2002 bd2 ba1k sqft5353 Columbia Pike APT 101, Arlington, VA 22204Off Market
- $278,4002 bd2 ba1k sqft5353 Columbia Pike APT 102, Arlington, VA 22204Off Market
A local agent can set up tours, give advice and negotiate with sellers.
Similar homes
- $259,9002 bd1 ba844 sqft1519 S George Mason Dr APT 21, Arlington, VA 22204For Sale
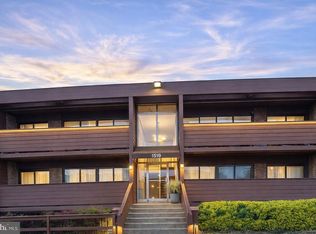
 MLS ID #VAAR2071218, Jim Abed, Berkshire Hathaway HomeServices PenFed Realty. Bright MLS
 - $278,9002 bd2 ba785 sqftTimberlane Vil, Falls Church, VA 22046For Sale
 MLS ID #VAFX2329944, Dler Snawy, Real Property Management Pros. Bright MLS
 - $259,0001 bd1 ba716 sqftThe Cavendish, Arlington, VA 22202For Sale
 MLS ID #VAAR2076212, William Wu, Samson Properties. Bright MLS
 - $265,0003 bd2 ba1.2k sqftSaxony Square, Alexandria, VA 22312For Sale
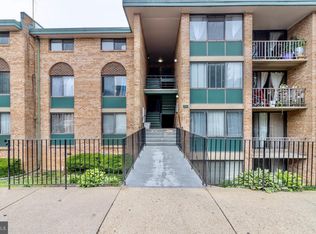 MLS ID #VAAX2063946, Jaenho Oh, EXP Realty, LLC. Bright MLS
 - $279,9001 bd1 ba641 sqftSkyline Square, Falls Church, VA 22041For SaleMLS ID #VAFX2321058, Mr. Kumaresan Vadivel, Trust Realty, Inc.. Bright MLS
- $275,0002 bd2 ba965 sqft6147 Edsall Rd APT N, Alexandria, VA 22304For SaleMLS ID #VAAX2061238, Abel Mensur, H2YL PROPERTIES LLC. Bright MLS
- $279,900-- bd1 ba494 sqftAstoria Condominium, Arlington, VA 22201For SaleMLS ID #VAAR2073658, Tino Peabody, Peabody Real Estate LLC. Bright MLS
- $224,7501 bd1 ba702 sqftCircle Condo, Arlington, VA 22201For SaleMLS ID #VAAR2073452, Nicholas Lagos, Gawen Realty, Inc.. Bright MLS
- $355,0002 bd1 ba800 sqft2511 S Walter Reed Dr #B, Arlington, VA 22206For SaleMLS ID #VAAR2076538, AJ Heidmann, Corcoran McEnearney. Bright MLS
- $235,0001 bd2 ba1k sqftTempleton Of Ale, Alexandria, VA 22304For SaleMLS ID #VAAX2054052, Dilcia Argueta Morales, Real Broker, LLC. Bright MLS
- $269,0002 bd1 ba935 sqftYorktowne Square Condo, Falls Church, VA 22042For SaleMLS ID #VAFX2273434, Fred Ostovar-Zijerdi, Fairfax Realty Select. Bright MLS
- $219,5001 bd1 ba741 sqftLafayette Park Condominium, Falls Church, VA 22041For SaleMLS ID #VAFX2315066, Nicholas Lagos, Gawen Realty, Inc.. Bright MLS
- $269,9001 bd1 ba611 sqftGlover Park, Washington, DC 20007For SaleMLS ID #DCDC2266564, Andy MacPherson, W F Chesley Real Estate, LLC.. Bright MLS
- $250,0003 bd1 ba1k sqftYorktowne Square, Falls Church, VA 22042For SaleMLS ID #VAFX2274288, Alexander Fernandez, Epic Realty, LLC.. Bright MLS
- $215,0001 bd1 ba727 sqft6133 Leesburg Pike APT 601, Falls Church, VA 22041For SaleMLS ID #VAFX2322084, Heather Hatalosky, KW Metro Center. Bright MLS
- $310,0002 bd2 ba1.1k sqftR. L. A. Sw, Washington, DC 20024For SaleMLS ID #DCDC2269110, Dave Hooper, Long & Foster Real Estate, Inc.. Bright MLS
- $299,5001 bd2 ba811 sqftMclean House North, Mc Lean, VA 22101For SaleMLS ID #VAFX2283942, Vida Peters, Motheramerica Real Estate. Bright MLS
- $245,500-- bd1 ba517 sqftR. L. A. Sw, Washington, DC 20024For SaleMLS ID #DCDC2266866, Catherine Fleishman, Wilkinson PM INC. Bright MLS
- $369,0002 bd2 ba1.1k sqftSouth Meadows Condo, Alexandria, VA 22306For SaleMLS ID #VAFX2328900, Vikki Lee Bauer, AMPLUS REALTY, LLC.. Bright MLS
- $295,0001 bd1 ba940 sqftRegency At Mclean, Mc Lean, VA 22102For SaleMLS ID #VAFX2292502, Mr. Tom S Hennerty, NetRealtyNow.com, LLC. Bright MLS
