LOWER INTEREST RATE ALERT!!!!!!! Seller is offering a 2/1 buy-down to the buyer!!! An Exceptional Contemporary Corner Residence in the Heart of Arlington Welcome to The Carlyle House Condominium #701 — a stunning two-level corner home that redefines sophisticated urban living along one of Arlington's most exciting and newly transformed corridors. With 3 bedrooms, 2.5 baths, and 1,570 square feet of beautifully appointed living space, this residence offers a rare combination of style, comfort, and location that is truly difficult to match. Spectacular Light & Views Floor-to-ceiling windows and sliding glass doors wrap two dramatic walls of the living and dining areas, flooding the home with natural light throughout the day. These light-filled spaces open seamlessly to an expansive 450-square-foot wrap-around balcony — accessible from every room — offering sweeping views of the city below and creating an effortless indoor-outdoor lifestyle. Designer Finishes Throughout No detail has been overlooked in this thoughtfully curated home. An open floor plan is complemented by on-trend custom flooring, quartz and quartzite countertops, 4" wood base moldings, and solid V-Groove doors. The chef-inspired kitchen features a pro-style refrigerator, smooth-top range, and built-in microwave. Spa-inspired baths each showcase their own distinctive tile and vanity combinations, all crowned with quartzite tops for an elevated, hotel-like feel. Two Levels of Refined Living Ascend the interior floating staircase to the upper level, where the gracious owner's suite and secondary bedrooms await. Each bedroom opens directly to the upper balcony through its own private entry, extending your living space outdoors. Green-certified wood-grained luxury vinyl flooring, designer accent walls, and generous room sizes complete the picture of refined comfort on both levels. Building Amenities & Convenience Residents of this well-maintained mid-size community enjoy resort-style amenities including a shimmering pool with grilling area, tennis and basketball courts, fitness center, and a dedicated kitchen/party room for entertaining. An attended front desk adds a layer of security and service. The home also includes coveted extra storage and two parking spaces in a secure, gated garage. A Location Poised for Even Greater Things Situated centrally on Columbia Pike inside Route 7, commuters enjoy unmatched connectivity — easy access to Route 50, Glebe Road, I-395, HOV/Express Lanes, and four Metro bus routes right at the front door. Arlington County's $161-million Columbia Pike Multimodal Street Improvements project completed in late 2025, meaning residents are now enjoying the full fruits of this transformational investment — wider sidewalks, new streetlights and trees, upgraded transit stations, and improved bus operations — all just steps from home. Surrounding shopping, dining, and entertainment are abundant in every direction, making this address as vibrant as it is convenient. This is more than a home — it's a lifestyle. Welcome to Unit 701.
For sale
$499,000
5300 Columbia Pike APT 701, Arlington, VA 22204
3beds
1,570sqft
Condominium
Built in 1974
-- sqft lot
$498,000 Zestimate®
$318/sqft
$1,150/mo HOA
What's special
Generous room sizesTwo-level corner homeOpen floor planCustom flooringPro-style refrigeratorTennis and basketball courtsSliding glass doors
- 40 days |
- 2,315 |
- 130 |
Likely to sell faster than
Zillow last checked:
Listing updated:
Listed by:
Michael Rodgers 571-565-4217,
RE/MAX Allegiance 703-237-9500,
Co-Listing Agent: Lauren C Rodgers 703-328-1788,
RE/MAX Allegiance
Source: Bright MLS,MLS#: VAAR2074916
Facts & features
Interior
Bedrooms & bathrooms
- Bedrooms: 3
- Bathrooms: 3
- Full bathrooms: 2
- 1/2 bathrooms: 1
- Main level bathrooms: 1
Basement
- Area: 0
Heating
- Forced Air, Zoned, Electric
Cooling
- Central Air, Electric
Appliances
- Included: Electric Water Heater
- Laundry: In Unit
Features
- Has basement: No
- Has fireplace: No
Interior area
- Total structure area: 1,570
- Total interior livable area: 1,570 sqft
- Finished area above ground: 1,570
- Finished area below ground: 0
Property
Parking
- Total spaces: 2
- Parking features: Basement, Garage Door Opener, Inside Entrance, Underground, Attached
- Attached garage spaces: 2
Accessibility
- Accessibility features: Accessible Elevator Installed
Features
- Levels: Two
- Stories: 2
- Pool features: Community
Details
- Additional structures: Above Grade, Below Grade
- Parcel number: 28004156
- Zoning: RA7-16
- Special conditions: Standard
Construction
Type & style
- Home type: Condo
- Architectural style: Contemporary
- Property subtype: Condominium
- Attached to another structure: Yes
Materials
- Concrete
Condition
- New construction: No
- Year built: 1974
Utilities & green energy
- Sewer: Public Sewer
- Water: Public
Community & HOA
Community
- Condo and coop fee: $1,150 monthly
- Subdivision: Carlyle House
HOA
- Has HOA: No
- Amenities included: Basketball Court, Common Grounds, Concierge, Elevator(s), Fitness Center, Fencing, Meeting Room, Party Room, Picnic Area, Pool, Security
- Services included: Insurance, Maintenance Grounds, Management, Pool(s), Recreation Facility, Reserve Funds, Road Maintenance, Snow Removal, Sewer, Trash, Water
Location
- Region: Arlington
Financial & listing details
- Price per square foot: $318/sqft
- Tax assessed value: $481,300
- Annual tax amount: $4,972
- Date on market: 6/12/2026
- Listing agreement: Exclusive Right To Sell
- Ownership: Condominium
Estimated market value
$498,000
$473,000 - $523,000
$3,231/mo
Price history
| Date | Event | Price |
|---|---|---|
| 6/12/2026 | Listed for sale | $499,000+1.8%$318/sqft |
Source:  Bright MLS #VAAR2074916 Report a problem Bright MLS #VAAR2074916 Report a problem | ||
| 2/24/2023 | Listing removed | -- |
Source: Zillow Rentals Report a problem | ||
| 2/10/2023 | Price change | $2,990-6.1%$2/sqft |
Source: Zillow Rentals Report a problem | ||
| 1/8/2023 | Listed for rent | $3,185$2/sqft |
Source: Zillow Rentals Report a problem | ||
| 9/23/2019 | Sold | $490,000$312/sqft |
Source: Public Record Report a problem | ||
| 9/6/2019 | Pending sale | $490,000$312/sqft |
Source: Maureen Simpson #VAAR153908 Report a problem | ||
| 8/28/2019 | Listed for sale | $490,000+32.4%$312/sqft |
Source: Maureen Simpson #VAAR153908 Report a problem | ||
| 1/24/2005 | Sold | $370,000+156.1%$236/sqft |
Source: Public Record Report a problem | ||
| 7/10/2000 | Sold | $144,500-5.9%$92/sqft |
Source: Public Record Report a problem | ||
| 1/6/1995 | Sold | $153,500$98/sqft |
Source: Public Record Report a problem | ||
Public tax history
| Year | Property taxes | Tax assessment |
|---|---|---|
| 2025 | $4,972 +3.2% | $481,300 +3.2% |
| 2024 | $4,818 +4% | $466,400 +3.7% |
| 2023 | $4,633 +2.2% | $449,800 +2.2% |
| 2022 | $4,534 -5.2% | $440,200 -5.2% |
| 2021 | $4,783 +7.7% | $464,400 +7.3% |
| 2020 | $4,443 +9.6% | $433,000 +9.6% |
| 2019 | $4,052 +2% | $394,900 |
| 2018 | $3,973 +5.2% | $394,900 +5.2% |
| 2017 | $3,778 +2.3% | $375,500 +0.8% |
| 2016 | $3,692 +6.4% | $372,600 +7% |
| 2015 | $3,469 +6.1% | $348,300 +6.1% |
| 2014 | $3,270 +18.1% | $328,300 +19.3% |
| 2013 | $2,768 +3.6% | $275,200 |
| 2012 | $2,672 -13.6% | -- |
| 2011 | $3,091 | -- |
| 2009 | -- | -- |
| 2008 | -- | -- |
| 2007 | -- | -- |
| 2006 | -- | -- |
| 2005 | -- | -- |
| 2004 | -- | -- |
| 2003 | -- | -- |
| 2002 | -- | -- |
| 2001 | -- | $124,500 |
Find assessor info on the county website
Monthly payment
Est. payment
Payment breakdown
Explore the cost of this home by adjusting the details. Changes won't be saved.Climate risks
Neighborhood: Arlington Mill
Nearby schools
GreatSchools rating
- 3/10Abingdon Elementary SchoolGrades: PK-5Distance: 1.5 mi
- 5/10Kenmore Middle SchoolGrades: 6-8Distance: 1.1 mi
- 4/10Wakefield High SchoolGrades: 9-12Distance: 0.5 mi
Schools provided by the listing agent
- District: Arlington County Public Schools
Source: Bright MLS. This data may not be complete. We recommend contacting the local school district to confirm school assignments for this home.
- $224,7001 bd1 ba763 sqft5300 Columbia Pike APT T2, Arlington, VA 22204Off Market

- $350,3002 bd2 ba1.2k sqft5300 Columbia Pike APT T4, Arlington, VA 22204Off Market
- $340,8002 bd2 ba1.2k sqft5300 Columbia Pike APT T6, Arlington, VA 22204Off Market
- $339,4002 bd2 ba1.2k sqft5300 Columbia Pike APT T8, Arlington, VA 22204Off Market
- $331,7002 bd2 ba1.2k sqft5300 Columbia Pike APT T10, Arlington, VA 22204Off Market
- $246,3001 bd1 ba917 sqft5300 Columbia Pike APT T13, Arlington, VA 22204Off Market
- $479,9003 bd2 ba1.5k sqft5300 Columbia Pike APT 101, Arlington, VA 22204Off Market
- $491,5003 bd2 ba1.5k sqft5300 Columbia Pike APT 102, Arlington, VA 22204Off Market
- $359,1002 bd2 ba1.2k sqft5300 Columbia Pike APT 104, Arlington, VA 22204Off Market
A local agent can set up tours, give advice and negotiate with sellers.
Similar homes
- $595,0002 bd2 ba1.4k sqftBarkley Condo, Arlington, VA 22204For Sale
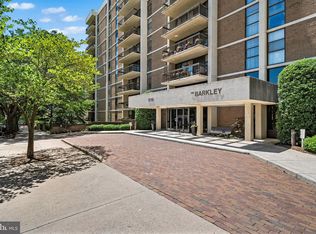
 MLS ID #VAAR2076046, Ms. Marybeth G Fraser, KW Metro Center. Bright MLS
 - $537,0003 bd3 ba1.6k sqftWatergate At Landmark, Alexandria, VA 22304For Sale
 MLS ID #VAAX2063840, LeAlem Fisseha, Samson Properties. Bright MLS
 - $499,9002 bd2 ba1.6k sqftHallmark, Alexandria, VA 22304For Sale
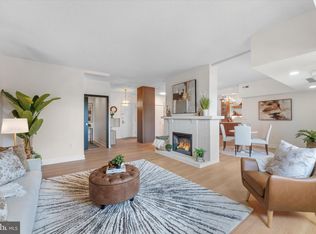 MLS ID #VAAX2060292, Mahdi salarfar, RE/MAX Gateway, LLC. Bright MLS
 - $549,9002 bd2 ba1.1k sqftWoodbury Heights, Arlington, VA 22201For Sale
 MLS ID #VAAR2072412, Chad Hollingsworth, Real Property Management Pros. Bright MLS
 - $470,0002 bd2 ba1.5k sqftLakeside Plaza Condo, Falls Church, VA 22041For SaleMLS ID #VAFX2315936, Tom Kavanagh, Keller Williams Capital Properties. Bright MLS
- $449,9002 bd2 ba1k sqftCourtbridge I & Ii Of Arl, Arlington, VA 22206For SaleMLS ID #VAAR2071422, Kay Houghton, EXP Realty, LLC. Bright MLS
- $595,0002 bd3 ba1.5k sqftThe Representative, Arlington, VA 22202For SaleMLS ID #VAAR2075052, Ms. Marybeth G Fraser, KW Metro Center. Bright MLS
- $524,5001 bd1 ba1.1k sqftSutton Towers Condominium, Washington, DC 20016For SaleMLS ID #DCDC2274040, Greg Gaddy, TTR Sotheby's International Realty. Bright MLS
- $499,9993 bd3 ba1.2k sqft5818 Inman Park Cir APT 210, Rockville, MD 20852For SaleMLS ID #MDMC2238368, Lise Courtney Howe, RLAH @properties. Bright MLS
- $594,5002 bd3 ba1.6k sqftThe Representative, Arlington, VA 22202For SaleMLS ID #VAAR2070386, Curt Morton, Fairfax Realty of Tysons. Bright MLS
- $369,9002 bd2 ba1.4k sqftSkyline Square, Falls Church, VA 22041For SaleMLS ID #VAFX2312426, Kevin Duong, RE/MAX Galaxy. Bright MLS
- $410,0002 bd2 ba1.2k sqft1300 Army Navy Dr APT 608, Arlington, VA 22202For SaleMLS ID #VAAR2072278, Susan McHale, Redfin Corporation. Bright MLS
- $349,9003 bd3 ba1.4k sqftThe Fountains, Alexandria, VA 22312For SaleMLS ID #VAAX2063730, Laura Sacher, Compass. Bright MLS
- $685,0002 bd3 ba1.5k sqftThe Representative, Arlington, VA 22202For SaleMLS ID #VAAR2074946, David Lloyd, Weichert, REALTORS. Bright MLS
- $430,0002 bd2 ba1.3k sqft5101 River Rd APT 1515, Bethesda, MD 20816For SaleMLS ID #MDMC2238858, Wendy Soroka, Long & Foster Real Estate, Inc.. Bright MLS
- $400,0002 bd3 ba1.6k sqftTempleton, Alexandria, VA 22304For SaleMLS ID #VAAX2060212, Lauryn Eadie, Real Broker, LLC. Bright MLS
- $285,0001 bd1 ba951 sqftSkyline Plaza North Cond, Falls Church, VA 22041For SaleMLS ID #VAFX2328884, Neyla Brown, Keller Williams Realty. Bright MLS
- $460,0003 bd3 ba1.2k sqftGables Of Tuckerman Codm, Rockville, MD 20852For SaleMLS ID #MDMC2241974, Paul Nalabandian, Keller Williams Capital Properties. Bright MLS
- $719,0002 bd2 ba1.4k sqft3800 Fairfax Dr APT 1105, Arlington, VA 22203For SaleMLS ID #VAAR2072882, E.J. Stone, Redfin Corporation. Bright MLS
- $600,0002 bd2 ba1.1k sqftWoodbury Heights Condo, Arlington, VA 22201For SaleMLS ID #VAAR2064510, Benjamin Jones, Real Broker, LLC. Bright MLS
