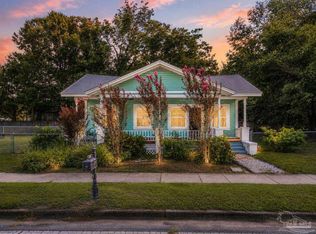
Historic 1900 Victorian Near the Blackwater River Positioned on a prime 0.229-acre corner lot in Milton’s historic city limits, this 1900 two-story Victorian home perfectly blends timeless character with an active outdoor lifestyle. The spacious 5-bedroom, 2-bathroom interior features beautiful hardwood floors, while a brand-new roof provides immediate peace of mind. Enjoy classic Southern living on the deep front porch made for rocking chairs or relax on the large back porch overlooking a fully privacy-fenced backyard. Located in a wonderful, family-friendly neighborhood, this home is just blocks from the Blackwater Heritage State Trail and Carpenter’s Park. Best of all, the Blackwater River is only one street over, making it effortless to swim, kayak, or launch your boat.
For sale
$350,000
5300 Conecuh St, Milton, FL 32570
5beds
2,632sqft
Single Family Residence
Built in 1900
9,975 Square Feet Lot
$-- Zestimate®
$133/sqft
$-- HOA
What's special
Brand-new roofBeautiful hardwood floors
- 110 days
- 635
- 80
Zillow last checked:
Listing updated:
Listed by:
Rachael Hartsell 850-390-5161,
American Valor Realty LLC
Source: PAR,MLS#: 684625
Facts & features
Interior
Bedrooms & bathrooms
- Bedrooms: 5
- Bathrooms: 2
- Full bathrooms: 2
Primary bedroom
- Level: Second
- Area: 256
- Dimensions: 16 x 16
Bedroom
- Level: First
- Area: 180
- Dimensions: 15 x 12
Bedroom 1
- Level: First
- Area: 100
- Dimensions: 10 x 10
Bedroom 2
- Level: Second
- Area: 110
- Dimensions: 10 x 11
Bedroom 3
- Level: Third
- Area: 240
- Dimensions: 16 x 15
Bathroom
- Level: Second
- Area: 64
- Dimensions: 8 x 8
Dining room
- Level: Second
- Area: 208
- Dimensions: 16 x 13
Kitchen
- Level: Second
- Area: 192
- Dimensions: 16 x 12
Living room
- Level: Second
- Area: 195
- Dimensions: 15 x 13
Heating
- Central
Cooling
- Central Air, Ceiling Fan(s)
Appliances
- Included: Electric Water Heater, Dishwasher, Refrigerator, ENERGY STAR Qualified Dishwasher, ENERGY STAR Qualified Refrigerator
- Laundry: Inside, W/D Hookups
Features
- Ceiling Fan(s), Chair Rail, Crown Molding, High Ceilings, High Speed Internet, Recessed Lighting
- Flooring: Hardwood, Tile
- Windows: Skylight(s)
- Has basement: No
- Has fireplace: Yes
- Fireplace features: Two or More
Interior area
- Total structure area: 2,632
- Total interior livable area: 2,632 sqft
Property
Parking
- Parking features: Driveway, Guest, RV Access/Parking, Converted Garage
- Has uncovered spaces: Yes
Features
- Levels: Two
- Stories: 2
- Patio & porch: Deck, Patio, Porch
- Pool features: None
- Fencing: Back Yard,Cross Fenced,Privacy
Lot
- Size: 9,975 Square Feet
- Features: Corner Lot
Details
- Parcel number: 031n282530006000070
- Zoning description: City,Res Single
- Special conditions: Standard
Construction
Type & style
- Home type: SingleFamily
- Architectural style: Victorian
- Property subtype: Single Family Residence
Materials
- Frame
- Foundation: Off Grade
- Roof: Composition
Condition
- Resale
- New construction: No
- Year built: 1900
Utilities & green energy
- Electric: Circuit Breakers
- Sewer: Public Sewer
- Water: Public
Green energy
- Energy efficient items: Insulation, Power Attic Vent
Community & HOA
Community
- Security: Smoke Detector(s)
- Subdivision: None
HOA
- Has HOA: No
Location
- Region: Milton
Financial & listing details
- Price per square foot: $133/sqft
- Tax assessed value: $155,646
- Annual tax amount: $1,609
- Price range: $350K - $350K
- Date on market: 6/19/2026
- Cumulative days on market: 96 days
Estimated market value
Not available
Estimated sales range
Not available
Not available
Price history
| Date | Event | Price |
|---|---|---|
| 6/19/2026 | Listed for sale | $350,000+191.7%$133/sqft |
Source:  PAR #684625 Report a problem PAR #684625 Report a problem | ||
| 7/1/2021 | Sold | $120,000$46/sqft |
Source: Public Record Report a problem | ||
Public tax history
| Year | Property taxes | Tax assessment |
|---|---|---|
| 2025 | $1,609 -2.6% | $155,646 +2.3% |
| 2024 | $1,653 +3.3% | $152,145 +3% |
| 2023 | $1,600 -0.8% | $147,714 +0.1% |
| 2022 | $1,612 -10.7% | $147,583 +25.8% |
| 2021 | $1,806 +7.5% | $117,322 +9.5% |
| 2020 | $1,681 +7.3% | $107,162 +9% |
| 2019 | $1,566 | $98,327 +3.6% |
| 2018 | $1,566 +3.6% | $94,896 +3.7% |
| 2017 | $1,511 | $91,479 +6.3% |
| 2016 | $1,511 +8.4% | $86,020 +4.6% |
| 2015 | $1,394 +2.3% | $82,230 +0.9% |
| 2014 | $1,363 | $81,519 +1.8% |
| 2013 | -- | $80,083 -0.2% |
| 2012 | -- | $80,219 -2.6% |
| 2011 | -- | $82,354 +0.2% |
| 2010 | -- | $82,170 -0.9% |
| 2009 | -- | $82,936 -16% |
| 2008 | -- | $98,700 |
| 2007 | -- | -- |
| 2006 | -- | -- |
| 2005 | -- | -- |
| 2004 | -- | -- |
| 2003 | -- | -- |
| 2002 | -- | -- |
| 2001 | -- | -- |
| 2000 | -- | -- |
Find assessor info on the county website
Monthly payment
Est. payment
Payment breakdown
Explore the cost of this home by adjusting the details. Changes won't be saved.Climate risks
Neighborhood: 32570
Nearby schools
Schools provided by the listing agent
- Elementary: W. H. Rhodes
- Middle: KING
- High: Milton
Source: PAR. This data may not be complete. We recommend contacting the local school district to confirm school assignments for this home.
Similar homes
- $374,9996 bd4 ba2k sqft6628 Hinote St, Milton, FL 32570For Sale
 MLS ID #687586, Deanna Lambeth, GULF COAST REALTY. PAR
 - $220,0003 bd2 ba1.4k sqft6731 Berryhill St, Milton, FL 32570For Sale
 MLS ID #689828, Jon Shell, Levin Rinke Realty. PAR
 - $319,9003 bd2 ba2.1k sqft5905 Stephanie Dr, Milton, FL 32570For Sale
 MLS ID #686766, Jodi Jackson, Better Homes And Gardens Real Estate Main Street Properties. PAR
 - $350,0003 bd3 ba1.4k sqft6087 Cedar Tree Dr, Milton, FL 32570For Sale
 MLS ID #683515, Sydnee Johnson, Levin Rinke Realty. PAR
