Skip main navigation
Sold
  • $560,000

    5300 Cornelius Ave, Indianapolis, IN 46208

    5beds
    4,310sqft
    Residential, Single Family Residence
    Built in 1950
    0.47 Acres Lot
    $631,200 Zestimate®
    $130/sqft
    $2,900 Estimated rent

    Home value

    $631,200

    $587,000 - $688,000

    $2,900/mo

    Zestimate® history
    Loading
    Loading...

    Owner options

    List your home for rent

    $2,900/mo

    Rent Zestimate®

    Find your next renter with Zillow Rental Manager. Plus, with online applications, you can quickly screen prospective tenants – for free.

    Learn more

    $2,900/mo

    Rent Zestimate®

    Refinance and save

    $3,512/mo

    Est. payment

    Refinancing to a lower rate could help reduce your monthly payments and save thousands over the life of the loan.

    See today's rates

    $3,512/mo

    Est. payment

    Explore your selling options

    Work with a Zillow partner agent

    Leverage their expertise and Zillow's premium Showcase listings to get your home seen by more buyers.

    Get started

    List with your own agent

    Get your home in front of millions of buyers by listing it on Zillow.

    Learn how to do it

    Sell it yourself

    Take full control of how buyers see your home on Zillow by listing For Sale by Owner (FSBO).

    List your home

    What's special

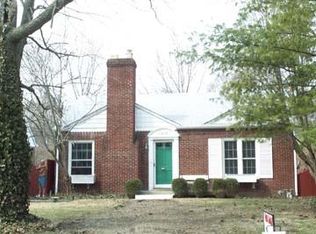
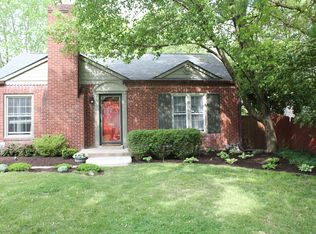
    This stunning, renovated midcentury modern home features 5 beds/3baths w/a finished basement. The gourmet kitchen boasts stainless steel appliances, granite countertops, island bar and a prep butler pantry. The kitchen & dining rm open to a spacious family room with a beautiful stone fireplace and ample natural light streaming in through the large picture windows. On the main level, you will find the primary bedroom along with three additional bedrooms, offering plenty of space for a growing family or guests. Flex rm on main level with entrance to backyard. The finished basement includes a rec room and a fifth bedroom complete with a cozy woodburning fireplace. The property also includes a two-car garage with an attached shed, perfect for gardening or use as a workshop. Beautiful 1/2-acre lot w/private backyard providing an ideal space for outdoor entertaining or relaxation. Located in an amazing location, this home is just a short distance from shops and restaurants. It is also within walking distance to Hinkle Field and the canal, offering easy access to outdoor recreational activities. Don't miss out on this incredible opportunity. New roof, siding, gutters, windows, interior/ext paint, appliances, electrical, plumbing, AC.

    Zillow last checked:

    Listing updated:

    Listed by:

    Stacy Hall 317-432-6484,

    Real Broker, LLC

    Bought with:

    Val Hooton

    CENTURY 21 Scheetz

    Source: MIBOR as distributed by MLS GRID,MLS#: 21955260MLS Logo

    Facts & features

    Interior

    Bedrooms & bathrooms
    • Bedrooms: 5
    • Bathrooms: 3
    • Full bathrooms: 3
    • Main level bathrooms: 2
    • Main level bedrooms: 4
    Primary bedroom
    • Features: Vinyl Plank
    • Level: Main
    • Area: 195 Square Feet
    • Dimensions: 15x13
    Bedroom 2
    • Features: Vinyl Plank
    • Level: Main
    • Area: 144 Square Feet
    • Dimensions: 12x12
    Bedroom 3
    • Features: Vinyl Plank
    • Level: Main
    • Area: 182 Square Feet
    • Dimensions: 14x13
    Bedroom 4
    • Features: Vinyl Plank
    • Level: Main
    • Area: 100 Square Feet
    • Dimensions: 10x10
    Other
    • Features: Carpet
    • Level: Basement
    • Area: 240 Square Feet
    • Dimensions: 20x12
    Dining room
    • Features: Vinyl Plank
    • Level: Main
    • Area: 154 Square Feet
    • Dimensions: 14x11
    Family room
    • Features: Vinyl Plank
    • Level: Main
    • Area: 266 Square Feet
    • Dimensions: 19x14
    Kitchen
    • Features: Vinyl Plank
    • Level: Main
    • Area: 242 Square Feet
    • Dimensions: 22x11
    Play room
    • Features: Carpet
    • Level: Basement
    • Area: 360 Square Feet
    • Dimensions: 24x15
    Sun room
    • Features: Vinyl Plank
    • Level: Main
    • Area: 324 Square Feet
    • Dimensions: 27x12
    Heating
    • Forced Air
    Cooling
    • Has cooling: Yes
    Appliances
    • Included: None
    Features
    • Attic Access
    • Windows: Wood Work Painted
    • Has basement: Yes
    • Attic: Access Only
    • Number of fireplaces: 1
    • Fireplace features: Family Room
    Interior area
    • Total structure area: 4,310
    • Total interior livable area: 4,310 sqft
    • Finished area below ground: 1,896

    Property

    Parking
    • Total spaces: 2
    • Parking features: Attached
    • Attached garage spaces: 2
    Features
    • Levels: One
    • Stories: 1
    Lot
    • Size: 0.47 Acres
    Details
    • Parcel number: 490611104241000801
    • Horse amenities: None

    Construction

    Type & style
    • Home type: SingleFamily
    • Architectural style: Ranch
    • Property subtype: Residential, Single Family Residence
    Materials
    • Stone
    • Foundation: Block
    Condition
    • Updated/Remodeled
    • New construction: No
    • Year built: 1950

    Utilities & green energy

    • Water: Municipal/City

    Community & HOA

    Community
    • Subdivision: No Subdivision
    HOA
    • Has HOA: No
    Location
    • Region: Indianapolis

    Financial & listing details

    • Price per square foot: $130/sqft
    • Tax assessed value: $543,700
    • Annual tax amount: $16,286
    • Date on market: 2/2/2024
    • Cumulative days on market: 97 days

    Price history

    DateEventPrice
    3/26/2024Sold$560,000-2.6%$130/sqft
    Source: MIBOR as distributed by MLS GRID #21955260 Report a problem
    3/8/2024Pending sale$575,000$133/sqft
    Source: MIBOR as distributed by MLS GRID #21955260 Report a problem
    3/7/2024Price change$575,000-1.5%$133/sqft
    Source: MIBOR as distributed by MLS GRID #21955260 Report a problem
    1/26/2024Price change$584,000-0.8%$135/sqft
    Source: MIBOR as distributed by MLS GRID #21955260 Report a problem
    1/14/2024Price change$589,000-0.8%$137/sqft
    Source: MIBOR as distributed by MLS GRID #21955260 Report a problem
    12/19/2023Price change$594,000-1%$138/sqft
    Source: MIBOR as distributed by MLS GRID #21955260 Report a problem
    12/1/2023Listed for sale$600,000+92.2%$139/sqft
    Source: MIBOR as distributed by MLS GRID #21955260 Report a problem
    6/20/2023Sold$312,100+7.6%$72/sqft
    Source: MIBOR as distributed by MLS GRID #21922139 Report a problem
    5/28/2023Pending sale$290,000$67/sqft
    Source: MIBOR as distributed by MLS GRID #21922139 Report a problem
    5/18/2023Listed for sale$290,000$67/sqft
    Source: MIBOR as distributed by MLS GRID #21922139 Report a problem

    Public tax history

    YearProperty taxesTax assessment
    2025$5,368 -46%$543,700 +22.3%
    2024$9,946 +11.3%$444,400 +6%
    2023$8,936 +9.7%$419,300 +10.8%
    2022$8,143 +76.9%$378,500 +7.2%
    2021$4,603 -1.1%$353,000 -9.6%
    2020$4,655 -4.7%$390,400 +1%
    2019$4,883 -33.1%$386,500 -3.6%
    2018$7,304 +35.8%$401,000 +1.4%
    2017$5,377 +46.8%$395,600 +2.4%
    2016$3,663 -4.6%$386,500 +9.4%
    2014$3,841 +16.7%$353,300 +13.7%
    2013$3,292 $310,800 +6.3%
    2012$3,292 $292,300 +2.1%
    2011-- $286,400 -0.1%
    2010$3,000 -11%$286,600 -9%
    2009$3,371 $314,800 +5.6%
    2007-- $298,200 -2.5%
    2006-- $305,800 +31.1%
    2005-- $233,200
    2004-- $233,200
    2003-- $233,200 +194.1%
    2002-- $79,300 +200%
    2001-- $26,430
    2000-- $26,430
    Find assessor info on the county website

    Neighborhood: Butler-Tarkington

    Nearby schools

    GreatSchools rating
    Get a cash offer in 3 minutes
    Find out how much your home could sell for in as little as 3 minutes with a no-obligation cash offer.
    Estimated market value
    $631,200
    Get a cash offer in 3 minutes
    Find out how much your home could sell for in as little as 3 minutes with a no-obligation cash offer.
    Estimated market value
    $631,200