Step inside this impeccably maintained condo nestled on a corner lot in the Retreat at Craig Ranch. Designed to facilitate memorable gatherings, the living, kitchen and dining areas effortlessly harmonize providing an ideal space for entertaining. Fall in love with the recently installed hardwood floors, neutral color palette, fresh carpet and open concept layout. Utilize your culinary skills in the beautiful kitchen complete with Whirlpool stainless appliances, gas ck-top, and island. After a long day escape the expansive primary suite complete with a tranquil bath with dual sinks, granite counters, garden tub, shower and WIC. Make your way to the expansive game room with space for a pool table, plus guest bedroom, full bath and two walk-out attics. Head outdoors to your fenced backyard with a covered patio and plenty of grass for pets to enjoy. Located just steps to the 9,000 sq. ft. state-of-the-art Clubhouse with amenities including a gourmet kitchen, fitness center, pool & spa!
Sold
Price Unknown
5300 Cornerstone Dr, McKinney, TX 75070
2beds
2,486sqft
Condominium
Built in 2013
-- sqft lot
$519,400 Zestimate®
$--/sqft
$4,048 Estimated rent
Home value
$519,400
$493,000 - $545,000
$4,048/mo
Zestimate® history
Owner options
List your home for rent
$4,048/mo
Rent Zestimate®
Find your next renter with Zillow Rental Manager. Plus, with online applications, you can quickly screen prospective tenants – for free.
$4,048/mo
Rent Zestimate®
Refinance and save
$440/mo
Est. payment
Refinancing to a lower rate could help reduce your monthly payments and save thousands over the life of the loan.
$440/mo
Est. payment
Explore your selling options
Work with a Zillow partner agent
Leverage their expertise and Zillow's premium Showcase listings to get your home seen by more buyers.
Get startedList with your own agent
Get your home in front of millions of buyers by listing it on Zillow.
Learn how to do itSell it yourself
Take full control of how buyers see your home on Zillow by listing For Sale by Owner (FSBO).
List your homeWhat's special
Fitness centerPlenty of grassGas ck - topInstalled hardwood floorsGranite countersFresh carpetCovered patio
Zillow last checked:
Listing updated:
Listed by:
Christie Carmichael 0646439 214-502-4312,
United Real Estate 972-372-0590
Bought with:
Bev Berry
Allie Beth Allman & Assoc.
Source: NTREIS,MLS#: 20587866
Facts & features
Interior
Bedrooms & bathrooms
- Bedrooms: 2
- Bathrooms: 3
- Full bathrooms: 2
- 1/2 bathrooms: 1
Primary bedroom
- Features: En Suite Bathroom, Walk-In Closet(s)
- Level: First
- Dimensions: 16 x 13
Bedroom
- Features: Walk-In Closet(s)
- Level: Second
- Dimensions: 15 x 13
Primary bathroom
- Features: Built-in Features, Dual Sinks, En Suite Bathroom, Garden Tub/Roman Tub, Linen Closet, Separate Shower
- Level: First
Dining room
- Level: First
- Dimensions: 12 x 10
Other
- Features: Built-in Features
- Level: Second
Game room
- Level: Second
- Dimensions: 24 x 18
Half bath
- Level: First
Kitchen
- Features: Breakfast Bar, Built-in Features, Granite Counters, Kitchen Island, Walk-In Pantry
- Level: First
- Dimensions: 14 x 11
Living room
- Features: Fireplace
- Level: First
- Dimensions: 22 x 17
Mud room
- Level: First
- Dimensions: 8 x 5
Office
- Level: First
- Dimensions: 14 x 10
Utility room
- Features: Pantry, Utility Room
- Level: First
- Dimensions: 12 x 11
Heating
- Central, Fireplace(s), Natural Gas
Cooling
- Central Air, Ceiling Fan(s), Electric
Appliances
- Included: Dishwasher, Gas Cooktop, Disposal, Gas Oven, Gas Water Heater, Microwave
- Laundry: Washer Hookup
Features
- Decorative/Designer Lighting Fixtures, Double Vanity, Granite Counters, High Speed Internet, Kitchen Island, Open Floorplan, Pantry, Cable TV, Walk-In Closet(s)
- Flooring: Carpet, Ceramic Tile, Wood
- Windows: Window Coverings
- Has basement: No
- Number of fireplaces: 1
- Fireplace features: Gas Log, Gas Starter, Living Room
Interior area
- Total interior livable area: 2,486 sqft
Property
Parking
- Total spaces: 2
- Parking features: Alley Access, Door-Single, Garage Faces Rear
- Attached garage spaces: 2
Features
- Levels: Two
- Stories: 2
- Patio & porch: Front Porch, Covered
- Exterior features: Rain Gutters
- Pool features: None, Community
- Fencing: Metal
Lot
- Size: 28.19 Acres
- Features: Corner Lot, Landscaped, Subdivision, Sprinkler System, Few Trees
Details
- Parcel number: R1018900953001
Construction
Type & style
- Home type: Condo
- Architectural style: Traditional
- Property subtype: Condominium
Materials
- Brick, Rock, Stone, Wood Siding
- Foundation: Slab
- Roof: Composition
Condition
- Year built: 2013
Utilities & green energy
- Sewer: Public Sewer
- Water: Public
- Utilities for property: Sewer Available, Water Available, Cable Available
Community & HOA
Community
- Features: Clubhouse, Fitness Center, Pool, Community Mailbox, Curbs, Sidewalks
- Security: Smoke Detector(s)
- Subdivision: Retreat At Craig Ranch The
HOA
- Has HOA: Yes
- Amenities included: Maintenance Front Yard
- Services included: All Facilities, Association Management, Maintenance Grounds, Maintenance Structure
- HOA fee: $440 monthly
- HOA name: Neighborhood Management, Inc
- HOA phone: 972-359-1548
Location
- Region: Mckinney
Financial & listing details
- Tax assessed value: $553,235
- Annual tax amount: $7,607
- Date on market: 5/6/2024
- Cumulative days on market: 27 days
- Listing terms: Cash,Conventional,FHA,VA Loan
Price history
| Date | Event | Price |
|---|---|---|
| 6/17/2024 | Sold | -- |
Source: NTREIS #20587866 Report a problem | ||
| 5/23/2024 | Pending sale | $580,000$233/sqft |
Source: NTREIS #20587866 Report a problem | ||
| 5/13/2024 | Contingent | $580,000$233/sqft |
Source: NTREIS #20587866 Report a problem | ||
| 4/16/2024 | Listed for sale | $580,000$233/sqft |
Source: NTREIS #20587866 Report a problem | ||
Public tax history
| Year | Property taxes | Tax assessment |
|---|---|---|
| 2025 | $7,638 +96.1% | $553,235 +11.4% |
| 2024 | $3,894 -93.2% | $496,437 +10% |
| 2023 | $57,141 +7% | $451,306 +10% |
| 2022 | $53,397 +12.2% | $410,278 +10% |
| 2021 | $47,592 +13.9% | $372,980 +0.2% |
| 2020 | $41,766 +16.3% | $372,090 -1.5% |
| 2019 | $35,898 +491.1% | $377,621 -3.7% |
| 2018 | $6,073 +0.7% | $392,315 +8.4% |
| 2017 | $6,029 | $362,066 +5.8% |
| 2016 | $6,029 +0.9% | $342,247 +8.6% |
| 2015 | $5,977 | $315,248 +3.9% |
| 2014 | $5,977 | $303,343 +565.2% |
| 2013 | -- | $45,600 |
Find assessor info on the county website
Neighborhood: Craig Ranch
Nearby homes
- $407,700-- bd-- ba2.3k sqft5304 Cornerstone Dr, McKinney, TX 75070Off Market
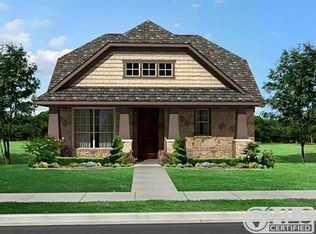
- $415,3003 bd2 ba1.8k sqft5308 Cornerstone Dr, McKinney, TX 75070Off Market
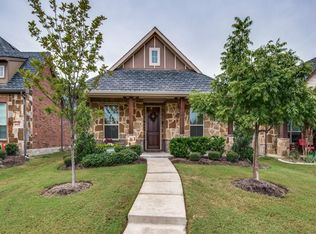
- $438,0002 bd2 ba2.4k sqft5224 Cornerstone Dr, McKinney, TX 75070Off Market
- $517,0004 bd3 ba3.2k sqft5312 Cornerstone Dr, McKinney, TX 75070Off Market
- $509,3002 bd2 ba3.1k sqft5220 Cornerstone Dr, McKinney, TX 75070Off Market
- $523,4003 bd3 ba3.1k sqft5300 Inverness Cir, McKinney, TX 75070Off Market
- $680,3003 bd3 ba2.4k sqft8625 Dewland Dr, McKinney, TX 75070Off Market
- $470,2003 bd2 ba2.8k sqft8628 Dewland Dr, McKinney, TX 75070Off Market
Nearby schools
GreatSchools rating
- 9/10Wortham Intermediate SchoolGrades: 5-6Distance: 0.9 mi
- 9/10Scoggins Middle SchoolGrades: 7-8Distance: 1.2 mi
- 8/10Emerson High SchoolGrades: 9-12Distance: 1.8 mi
Schools provided by the listing agent
- Elementary: Isbell
- Middle: Lawler
- High: Liberty
- District: Frisco ISD
Source: NTREIS. This data may not be complete. We recommend contacting the local school district to confirm school assignments for this home.
Get a cash offer in 3 minutes
Find out how much your home could sell for in as little as 3 minutes with a no-obligation cash offer.
Estimated market value
$519,400
Get a cash offer in 3 minutes
Find out how much your home could sell for in as little as 3 minutes with a no-obligation cash offer.
Estimated market value
$519,400
- Texas
- Collin County
- McKinney
- 75070
- Craig Ranch
- 5300 Cornerstone Dr
Nearby cities
Nearby neighborhoods
Nearby zip codes
Other McKinney Topics
