Skip main navigation
Closed
  • $925,000

    5300 Country Club Blvd, Little Rock, AR 72207

    3beds
    3,596sqft
    Single Family Residence
    Built in 1995
    -- sqft lot
    $928,500 Zestimate®
    $257/sqft
    $3,030 Estimated rent

    Home value

    $928,500

    $873,000 - $993,000

    $3,030/mo

    Zestimate® history
    Loading
    Loading...

    Owner options

    List your home for rent

    $3,030/mo

    Rent Zestimate®

    Find your next renter with Zillow Rental Manager. Plus, with online applications, you can quickly screen prospective tenants – for free.

    Learn more

    $3,030/mo

    Rent Zestimate®

    Refinance and save

    $5,598/mo

    Est. payment

    Refinancing to a lower rate could help reduce your monthly payments and save thousands over the life of the loan.

    See today's rates

    $5,598/mo

    Est. payment

    Explore your selling options

    Work with a Zillow partner agent

    Leverage their expertise and Zillow's premium Showcase listings to get your home seen by more buyers.

    Get started

    List with your own agent

    Get your home in front of millions of buyers by listing it on Zillow.

    Learn how to do it

    Sell it yourself

    Take full control of how buyers see your home on Zillow by listing For Sale by Owner (FSBO).

    List your home

    What's special

    Oversized two car garageLarge officeExcellent storage throughoutInviting entry
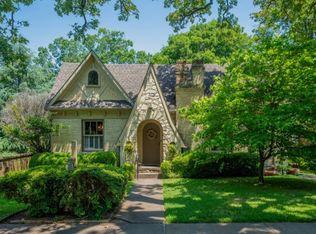
    Beautiful home in the heart of the Heights. Fabulous setting for family living and entertaining. Built in 1995 this home has a wonderful floor plan for easy living with the spacious primary on the main level. Inviting entry adjacent elegant, formal banquet dining room. Wonderful kitchen with breakfast area. Large family room with fireplace and access to fabulous screened terrace. Upstairs: two guest bedroom with two baths and large office which could serve as 4th bedroom. Excellent storage through out. Oversized two car garage and work/hobby room. Truly exceptional home easy walking distance to Heights shopping and restaurants!

    Zillow last checked:

    Listing updated:

    Listed by:

    Casey Jones 501-944-8000,

    Janet Jones Company

    Bought with:

    Casey Jones, AR

    Janet Jones Company

    Source: CARMLS,MLS#: 26011123MLS Logo

    Facts & features

    Interior

    Bedrooms & bathrooms
    • Bedrooms: 3
    • Bathrooms: 4
    • Full bathrooms: 3
    • 1/2 bathrooms: 1
    Rooms
    • Room types: Formal Living Room, Great Room, Office/Study
    Dining room
    • Features: Eat-in Kitchen, Living/Dining Combo
    Heating
    • Natural Gas
    Cooling
    • Electric
    Appliances
    • Included: Built-In Range, Electric Range, Dishwasher, Disposal, Gas Water Heater
    • Laundry: Washer Hookup, Electric Dryer Hookup
    Features
    • Walk-In Closet(s), Built-in Features, Walk-in Shower, Granite Counters, Sheet Rock, Primary Bedroom/Main Lv, 2 Bedrooms Upper Level
    • Flooring: Carpet, Wood, Tile
    • Doors: Insulated Doors
    • Windows: Insulated Windows
    • Has fireplace: Yes
    • Fireplace features: Gas Starter, Gas Logs Present
    Interior area
    • Total structure area: 3,596
    • Total interior livable area: 3,596 sqft

    Property

    Parking
    • Total spaces: 2
    • Parking features: Garage, Parking Pad, Two Car
    • Has garage: Yes
    Features
    • Levels: Two
    • Stories: 2
    • Patio & porch: Screened
    • Exterior features: Rain Gutters
    • Fencing: Full
    Lot
    • Features: Level, Subdivided, Lawn Sprinkler
    Details
    • Parcel number: 33L0180009000

    Construction

    Type & style
    • Home type: SingleFamily
    • Architectural style: Traditional
    • Property subtype: Single Family Residence
    Materials
    • Brick
    • Foundation: Crawl Space
    • Roof: Composition
    Condition
    • New construction: No
    • Year built: 1995

    Utilities & green energy

    • Electric: Elec-Municipal (+Entergy)
    • Gas: Gas-Natural
    • Sewer: Public Sewer
    • Water: Public
    • Utilities for property: Natural Gas Connected
    Green energy
    • Energy efficient items: Doors

    Community & HOA

    Community
    • Features: Voluntary Fee
    • Subdivision: NEWTONS
    HOA
    • Has HOA: No
    Location
    • Region: Little Rock

    Financial & listing details

    • Price per square foot: $257/sqft
    • Tax assessed value: $686,715
    • Annual tax amount: $3,214
    • Date on market: 3/23/2026
    • Listing terms: Conventional,Cash
    • Road surface type: Paved

    Price history

    DateEventPrice
    5/18/2026Sold$925,000-5.1%$257/sqft
    Source: CARMLS #26011123 Report a problem
    4/30/2026Contingent$975,000$271/sqft
    Source: CARMLS #26011123 Report a problem
    3/23/2026Listed for sale$975,000+5316.7%$271/sqft
    Source: CARMLS #26011123 Report a problem
    9/12/2013Sold$18,000$5/sqft
    Source: Agent Provided Report a problem

    Public tax history

    YearProperty taxesTax assessment
    2024$3,315 -2.2%$75,000
    2023$3,390 -1.5%$75,000
    2022$3,440 -0.8%$75,000 +22.1%
    2021$3,467 +0.8%$61,400 -46.1%
    2020$3,440 $113,810
    2019$3,440 -0.7%$113,810
    2018$3,465 $113,810
    2017$3,465 $113,810 +23.9%
    2016$3,465 -9.3%$91,880 +68.6%
    2015$3,820 $54,495
    2014$3,820 $54,495
    2013$3,820 $54,495 -51.9%
    2012-- $113,370 -19.2%
    2011-- $140,265
    2010-- $140,265
    2009-- $140,265 +15.4%
    2008-- $121,563
    2007-- $121,563 +50.6%
    2005-- $80,730 +3.2%
    2004-- $78,190 +50.5%
    2003-- $51,958
    2002-- $51,958
    2001-- $51,958
    Find assessor info on the county website

    Neighborhood: Heights

    Nearby schools

    GreatSchools rating
    Get pre-qualified for a loan
    At Zillow Home Loans, we can pre-qualify you in as little as 5 minutes with no impact to your credit score.

    An equal housing lender. NMLS #10287.

    Sell for more on Zillow
    Get a Zillow Showcase℠ listing at no additional cost and you could sell for .
    $928,500
    2% more
    +$18,570
    With Zillow Showcase(estimated)
    $947,070