Skip main navigation
Sold for $535,000
  • $535,000

    5300 E 129th Way, Thornton, CO 80241

    4beds
    1,810sqft
    Single Family Residence
    Built in 1997
    5,299 Square Feet Lot
    $515,100 Zestimate®
    $296/sqft
    $2,924 Estimated rent

    Home value

    $515,100

    $479,000 - $551,000

    $2,924/mo

    Zestimate® history
    Loading
    Loading...

    Owner options

    List your home for rent

    $2,924/mo

    Rent Zestimate®

    Find your next renter with Zillow Rental Manager. Plus, with online applications, you can quickly screen prospective tenants – for free.

    Learn more

    $2,924/mo

    Rent Zestimate®

    Refinance and save

    $3,395/mo

    Est. payment

    Refinancing to a lower rate could help reduce your monthly payments and save thousands over the life of the loan.

    See today's rates

    $3,395/mo

    Est. payment

    Explore your selling options

    Work with a Zillow partner agent

    Leverage their expertise and Zillow's premium Showcase listings to get your home seen by more buyers.

    Get started

    List with your own agent

    Get your home in front of millions of buyers by listing it on Zillow.

    Learn how to do it

    Sell it yourself

    Take full control of how buyers see your home on Zillow by listing For Sale by Owner (FSBO).

    List your home

    What's special

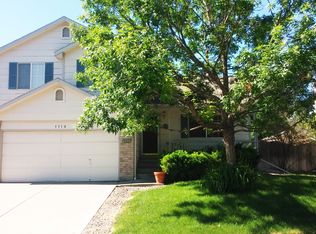
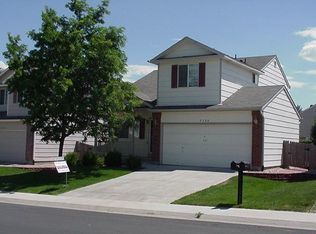
    This beautifully maintained 4-bedroom, 4-bath home is move-in ready and packed with thoughtful updates. Built in 1998, it offers the peace of mind that comes with a home where nearly everything has been replaced—except the windows! Step inside to a freshly painted interior with newer carpet and flooring throughout, creating a warm and inviting atmosphere. The brand new custom kitchen flows seamlessly into the dining and living spaces, making it ideal for gatherings. Upstairs, you’ll find 3 generously sized bedrooms, including a primary suite with its own private bath. Need more room? The finished basement adds additional and additional bedroom and living space, perfect for a home office, gym, or media room. Outside, the upgrades continue. The roof was replaced just six years ago, gutters four years ago and a new driveway installed last year. You’ll love spending time on the newer deck, a great spot to enjoy Colorado’s sunny days and starry nights. Additional updates include a newer furnace and A/C system, ensuring year-round comfort and efficiency. Don’t miss this one—it’s a rare find with all the major items already done!

    Zillow last checked:

    Listing updated:

    Listed by:

    Robert Passafiume 303-809-7694,

    Real Broker, LLC DBA Real

    Bought with:

    Michael Carter, 100065986

    Carter Colorado Realty

    Source: REcolorado as distributed by MLS GRID,MLS#: 3919043MLS Logo

    Facts & features

    Interior

    Bedrooms & bathrooms
    • Bedrooms: 4
    • Bathrooms: 4
    • Full bathrooms: 2
    • 3/4 bathrooms: 1
    • 1/2 bathrooms: 1
    • Main level bathrooms: 1
    Primary bedroom
    • Level: Upper
    Bedroom
    • Level: Upper
    Bedroom
    • Level: Upper
    Bedroom
    • Level: Basement
    Primary bathroom
    • Level: Upper
    Bathroom
    • Level: Main
    Bathroom
    • Level: Upper
    Bathroom
    • Level: Basement
    Dining room
    • Level: Main
    Family room
    • Level: Main
    Kitchen
    • Level: Main
    Heating
    • Forced Air, Natural Gas
    Cooling
    • Central Air
    Appliances
    • Included: Dishwasher, Disposal, Gas Water Heater, Microwave, Oven, Refrigerator
    Features
    • Ceiling Fan(s), Eat-in Kitchen, Kitchen Island, Open Floorplan, Pantry, Quartz Counters, Smart Thermostat, Vaulted Ceiling(s)
    • Flooring: Carpet, Tile, Vinyl
    • Basement: Finished
    Interior area
    • Total structure area: 1,810
    • Total interior livable area: 1,810 sqft
    • Finished area above ground: 1,219
    • Finished area below ground: 591

    Property

    Parking
    • Total spaces: 2
    • Parking features: Garage - Attached
    • Attached garage spaces: 2
    Features
    • Levels: Two
    • Stories: 2
    • Patio & porch: Deck, Front Porch
    • Exterior features: Fire Pit, Private Yard, Rain Gutters, Smart Irrigation
    • Fencing: Partial
    Lot
    • Size: 5,299 sqft
    • Features: Sprinklers In Front, Sprinklers In Rear
    Details
    • Parcel number: R0009507
    • Special conditions: Standard

    Construction

    Type & style
    • Home type: SingleFamily
    • Property subtype: Single Family Residence
    Materials
    • Brick, Frame
    • Roof: Composition
    Condition
    • Year built: 1997

    Utilities & green energy

    • Electric: 110V, 220 Volts
    • Sewer: Public Sewer
    • Water: Public
    • Utilities for property: Cable Available, Natural Gas Available, Phone Available

    Community & neighborhood

    Security
    • Security features: Carbon Monoxide Detector(s), Smoke Detector(s), Video Doorbell
    Location
    • Region: Thornton
    • Subdivision: Woodbridge Station

    HOA & financial

    HOA
    • Has HOA: Yes
    • HOA fee: $240 annually
    • Amenities included: Playground
    • Association name: Woodbridge Station
    • Association phone: 720-571-1440

    Other

    Other facts
    • Listing terms: Cash,Conventional,FHA,VA Loan
    • Ownership: Agent Owner
    • Road surface type: Paved

    Price history

    DateEventPrice
    4/28/2025Sold$535,000$296/sqft
    Source: REcolorado as distributed by MLS GRID #3919043 Report a problem
    3/30/2025Pending sale$535,000$296/sqft
    Source: REcolorado as distributed by MLS GRID #3919043 Report a problem
    3/28/2025Price change$535,000-0.9%$296/sqft
    Source: REcolorado as distributed by MLS GRID #3919043 Report a problem
    3/23/2025Listed for sale$539,900+109.3%$298/sqft
    Source: REcolorado as distributed by MLS GRID #3919043 Report a problem
    9/29/2015Sold$258,000-6.1%$143/sqft
    Source: Public Record Report a problem
    8/20/2015Pending sale$274,900$152/sqft
    Source: RE/MAX PROFESSIONALS #7908292 Report a problem
    8/1/2015Listed for sale$274,900+29.7%$152/sqft
    Source: RE/MAX PROFESSIONALS #7908292 Report a problem
    5/6/2005Sold$212,000+63.5%$117/sqft
    Source: Public Record Report a problem
    3/10/1998Sold$129,660$72/sqft
    Source: Public Record Report a problem

    Public tax history

    YearProperty taxesTax assessment
    2025$3,138 +1%$29,690 -12.8%
    2024$3,106 +10.3%$34,030
    2023$2,816 -3.2%$34,030 +33.1%
    2022$2,910 $25,560 -2.8%
    2021-- $26,300 +12.4%
    2020$2,602 $23,400 -0.2%
    2019$2,602 +12.3%$23,440 +16.4%
    2018$2,318 $20,140
    2017$2,318 $20,140 +26.6%
    2016-- $15,910
    2015$1,710 $15,910 +20.7%
    2014-- $13,180
    2013-- $13,180 -9.6%
    2012-- $14,580
    2011-- $14,580 +2.6%
    2010-- $14,210
    2009-- $14,210 -9.5%
    2008-- $15,710
    2007-- $15,710 -1.1%
    2006-- $15,890
    2005-- $15,890 +9.4%
    2004-- $14,520
    2003$1,403 +2.2%$14,520 +5.9%
    2002$1,373 +10.7%$13,710 +16.7%
    2001$1,240 $11,750

    Find assessor info on the county website

    Neighborhood: Woodbridge Station

    Nearby schools

    GreatSchools rating
    Schools provided by the listing agent
    • Elementary: Eagleview
    • Middle: Rocky Top
    • High: Horizon
    • District: Adams 12 5 Star Schl

    Source: REcolorado as distributed by MLS GRID. This data may not be complete. We recommend contacting the local school district to confirm school assignments for this home.

    Get a cash offer in 3 minutes
    Find out how much your home could sell for in as little as 3 minutes with a no-obligation cash offer.
    Estimated market value
    $515,100
    Get a cash offer in 3 minutes
    Find out how much your home could sell for in as little as 3 minutes with a no-obligation cash offer.
    Estimated market value
    $515,100