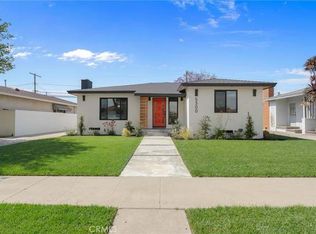
Welcome home to 5300 E. 28th Street in Long Beach, located in the highly desirable family neighborhood of Stratford Square. This beautifully reimagined 3-bedroom, 2-bathroom home has undergone a complete renovation, blending modern design with comfortable everyday living.
Step inside to an open and inviting floor plan featuring both a spacious living room and family room, creating the perfect setting for entertaining and gatherings. The oversized chef’s kitchen serves as the centerpiece of the home, offering abundant cabinetry, quartz countertops, custom white oak cabinetry, and a full Samsung stainless steel appliance package.
The secondary bedrooms are generously sized, while the expansive primary suite offers a true retreat with a large spa-inspired bathroom featuring an oversized walk-in shower, frameless glass doors, dual vessel sinks, custom white oak vanity, and an extra-long walk-in closet with exceptional storage for clothing and shoes.
No detail was overlooked in this extensive renovation. Upgrades include smooth exterior stucco, dual-pane vinyl windows, a 30-year composition shingle roof, tongue-and-groove enclosed eaves, new gates, Level 4 smooth-finish interior walls, recessed lighting throughout, a completely new electrical system with upgraded panel, waterproof luxury vinyl flooring, new baseboards, doors and trim, designer tile, new tubs, faucets and fixtures, HVAC system, tankless water heater, new water lines and drains, and professionally landscaped front and rear yards complete with a timed irrigation system.
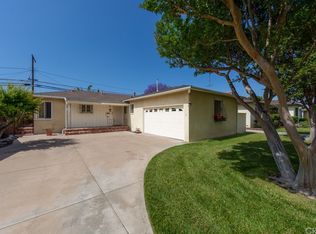
The property also offers ample driveway parking and a detached 2-car garage.
Conveniently located near major freeways, public transit, California State University, Long Beach, and Long Beach Airport, this turnkey home combines thoughtful craftsmanship, modern amenities, and an exceptional location.
Sold for $1,289,000
Zillow last checked:
Listing updated:
Bought with:
Nickolas White, DRE #01767819
Seven Gables Real Estate
Source: CRMLS,MLS#: DW26103851 Originating MLS: California Regional MLS
Originating MLS: California Regional MLSPrice history
| Date | Event | Price |
|---|---|---|
| 7/17/2026 | Sold | $1,289,000$838/sqft |
Source:  CRMLS #DW26103851 Report a problem CRMLS #DW26103851 Report a problem | ||
| 6/19/2026 | Contingent | $1,289,000$838/sqft |
Source: CRMLS #DW26103851 Report a problem | ||
| 6/12/2026 | Price change | $1,289,000-3%$838/sqft |
Source: CRMLS #DW26103851 Report a problem | ||
| 5/14/2026 | Listed for sale | $1,329,000+37.7%$864/sqft |
Source: CRMLS #DW26103851 Report a problem | ||
| 1/6/2026 | Sold | $965,000+1.7%$627/sqft |
Source: CRMLS #PW25273685 Report a problem | ||
| 12/16/2025 | Pending sale | $949,000$617/sqft |
Source: CRMLS #PW25273685 Report a problem | ||
| 12/11/2025 | Listed for sale | $949,000$617/sqft |
Source: CRMLS #PW25273685 Report a problem | ||
Get a cash offer in 3 minutes
Find out how much your home could sell for in as little as 3 minutes with a no-obligation cash offer.
Estimated market value
$1,288,800
