Skip main navigation
Sold for $1,750,000
  • Listed by: Keller Williams Coastal Prop. • Kendra Miller • Contact: 562-439-8835
    Bought with: Coldwell Banker Realty
    $1,750,000

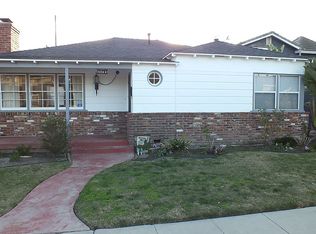
    5300 E Appian Way, Long Beach, CA 90803

    3beds
    2,549sqft
    Single Family Residence
    Built in 1948
    4,590 Square Feet Lot
    $1,752,700 Zestimate®
    $687/sqft
    $7,135 Estimated rent

    Home value

    $1,752,700

    $1.59M - $1.93M

    $7,135/mo

    Zestimate® history
    Loading
    Loading...

    Owner options

    List your home for rent

    $7,135/mo

    Rent Zestimate®

    Find your next renter with Zillow Rental Manager. Plus, with online applications, you can quickly screen prospective tenants – for free.

    Learn more

    $7,135/mo

    Rent Zestimate®

    Refinance and save

    $11,226/mo

    Est. payment

    Refinancing to a lower rate could help reduce your monthly payments and save thousands over the life of the loan.

    See today's rates

    $11,226/mo

    Est. payment

    Explore your selling options

    Work with a Zillow partner agent

    Leverage their expertise and Zillow's premium Showcase listings to get your home seen by more buyers.

    Get started

    List with your own agent

    Get your home in front of millions of buyers by listing it on Zillow.

    Learn how to do it

    Sell it yourself

    Take full control of how buyers see your home on Zillow by listing For Sale by Owner (FSBO).

    List your home

    What's special

    Lovely Belmont Park home featuring 3 bedrooms, 2 bathrooms, and 2,549 square feet of living space on an oversized 4,590 square foot corner lot. The tiled entryway welcomes you with vaulted ceilings accented by wood beams and a view of the downstairs living area. A step up leads to the formal living and dining rooms, where bamboo flooring and oversized windows add to the charm of the home - this area serves as an ideal setting for festive gatherings. The kitchen boasts granite countertops, white cabinetry, abundant storage, and two skylights along with a walk-through butler’s pantry that offers an additional refrigerator and even more storage for your essentials. The inviting family room is highlighted by a wood-accented ceiling with exposed beams and a striking stone fireplace. French doors open to the lushly landscaped backyard with slate stone, a pergola-covered patio, and seamless indoor-outdoor living. Downstairs, you’ll find two generously sized bedrooms with corner windows, ceiling fans, and built-in closets. A full bathroom with granite countertops, a shower/tub combo, and ample storage serves both bedrooms and guests. Additional hall storage and direct access to a two-car garage, plus a parking apron for one more car, complete this level. A floating, wood staircase leads to the light-filled second floor. The private, primary suite features new carpet, a spacious walk-in closet, and an ensuite bathroom with a makeup vanity, oversized shower with glass tile accents, and access to a large rooftop deck—perfect for morning coffee or sunset views. Located near Marine Stadium, 2nd Street shops and restaurants, Mother’s Beach, the Bay, 2nd & PCH, and award-winning schools, this home offers the best of Belmont Park living.

    Zillow last checked:

    Listing updated:

    Listed by:

    Kendra Miller DRE #01396646 kendramiller@kw.com,

    Keller Williams Coastal Prop.

    Bought with:

    Michael Roland, DRE #01023175

    Coldwell Banker Realty

    Source: CRMLS,MLS#: PW25191164MLS LogoOriginating MLS: California Regional MLS

    Facts & features

    Interior

    Bedrooms & bathrooms
    • Bedrooms: 3
    • Bathrooms: 2
    • Full bathrooms: 1
    • 3/4 bathrooms: 1
    • Main level bathrooms: 1
    • Main level bedrooms: 2
    Rooms
    • Room types: Bedroom, Family Room, Kitchen, Living Room, Primary Bedroom, Other, Dining Room
    Primary bedroom
    • Features: Primary Suite
    Bedroom
    • Features: Bedroom on Main Level
    Bathroom
    • Features: Full Bath on Main Level, Granite Counters, Separate Shower, Tub Shower, Vanity, Walk-In Shower
    Family room
    • Features: Separate Family Room
    Kitchen
    • Features: Butler's Pantry, Granite Counters, Kitchen/Family Room Combo
    Other
    • Features: Walk-In Closet(s)
    Heating
    • Central
    Cooling
    • None
    Appliances
    • Included: Dishwasher, Electric Cooktop, Refrigerator
    • Laundry: In Garage
    Features
    • Beamed Ceilings, Built-in Features, Ceiling Fan(s), Cathedral Ceiling(s), Separate/Formal Dining Room, Eat-in Kitchen, Granite Counters, High Ceilings, In-Law Floorplan, Open Floorplan, Pantry, Bedroom on Main Level, Primary Suite, Walk-In Closet(s)
    • Flooring: Bamboo, Carpet, Tile
    • Has fireplace: Yes
    • Fireplace features: Family Room
    • Common walls with other units/homes: No Common Walls
    Interior area
    • Total interior livable area: 2,549 sqft

    Property

    Parking
    • Total spaces: 3
    • Parking features: Garage Faces Rear
    • Attached garage spaces: 2
    • Uncovered spaces: 1
    Accessibility
    • Accessibility features: None
    Features
    • Levels: One,Two
    • Stories: 1
    • Entry location: 1
    • Patio & porch: Deck
    • Pool features: None
    • Spa features: None
    • Fencing: Wood
    • Has view: Yes
    • View description: None
    Lot
    • Size: 4,590 Square Feet
    • Features: Back Yard, Front Yard, Near Park
    Details
    • Parcel number: 7249005032
    • Zoning: LBR1S
    • Special conditions: Trust

    Construction

    Type & style
    • Home type: SingleFamily
    • Architectural style: Traditional
    • Property subtype: Single Family Residence
    Materials
    • Roof: Tile
    Condition
    • New construction: No
    • Year built: 1948

    Utilities & green energy

    • Electric: Electricity - On Property
    • Sewer: Public Sewer
    • Water: Public
    • Utilities for property: Electricity Connected, Natural Gas Connected, Sewer Connected, Water Connected

    Community & HOA

    Community
    • Features: Dog Park, Street Lights, Sidewalks, Water Sports, Park
    • Security: Carbon Monoxide Detector(s), Smoke Detector(s)
    • Subdivision: Belmont Park (Bp)
    Location
    • Region: Long Beach

    Financial & listing details

    • Price per square foot: $687/sqft
    • Tax assessed value: $399,305
    • Annual tax amount: $5,501
    • Date on market: 8/27/2025
    • Cumulative days on market: 6 days
    • Listing terms: Submit
    • Road surface type: Paved

    Price history

    DateEventPrice
    9/24/2025Sold$1,750,000$687/sqft
    Source: CRMLS #PW25191164 Report a problem
    9/10/2025Pending sale$1,750,000$687/sqft
    Source: CRMLS #PW25191164 Report a problem
    9/3/2025Contingent$1,750,000$687/sqft
    Source: CRMLS #PW25191164 Report a problem
    8/27/2025Listed for sale$1,750,000$687/sqft
    Source: CRMLS #PW25191164 Report a problem

    Public tax history

    YearProperty taxesTax assessment
    2025$5,501 +5.6%$399,305 +2%
    2024$5,209 +1.7%$391,476 +2%
    2023$5,123 +6.4%$383,801 +2%
    2022$4,816 +2.3%$376,276 +2%
    2021$4,709 +0.3%$368,899 +1%
    2020$4,695 $365,117 +2%
    2019$4,695 +5.2%$357,958 +2%
    2018$4,464 $350,940 +2%
    2017$4,464 +1.1%$344,060 +2%
    2016$4,416 +8%$337,315 +1.5%
    2015$4,088 +4.8%$332,249 +2%
    2014$3,900 $325,742 +2.5%
    2012-- $317,913 +2%
    2011-- $311,681 +0.8%
    2010-- $309,352 -0.2%
    2009-- $310,087 +2%
    2008-- $304,008 +2%
    2007-- $298,048 +2%
    2006-- $292,204
    2005-- $292,204 +4%
    2004-- $280,860 +1.9%
    2003-- $275,714 +2%
    2002-- $270,309 +4%
    2000-- $259,814
    Find assessor info on the county website

    Neighborhood: Belmont Park

    Nearby schools

    GreatSchools rating
    Get a cash offer in 3 minutes
    Find out how much your home could sell for in as little as 3 minutes with a no-obligation cash offer.
    Estimated market value
    $1,752,700
    Get a cash offer in 3 minutes
    Find out how much your home could sell for in as little as 3 minutes with a no-obligation cash offer.
    Estimated market value
    $1,752,700