PARK ESTATES NORTH Move-in ready single level end unit condominium with 808 square feet of living space, beautiful views and an excellent location. Open concept floor plan with a generous use of windows provides tons of natural light featuring a great room with plenty of space for a dining room, family room and home office space. Lovely upgraded kitchen with dining area plus additional bar seating. The kitchen cabinets have recently been painted a beautiful Natural Tan by Sherwin-Williams along with new hinges, new outlets, and new pendant lighting. Spacious primary en-suite bedroom has a large walk-in closet and sliders to the balcony with beautiful views of the grassy park. En-suite bathroom has new hinges, dual sinks with Delta Trinsic faucets, walk in shower plus separate soaking tub. Freshly painted interior, new carpet, updated window coverings, updated fixtures, new lighting, and some electrical upgrades throughout. Controlled access security building with two assigned, side by side parking spaces with storage. Convenient community laundry room with two washers and two dryers plus owner lockers. Stroll the nearby park and enjoy the surrounding nature with convenient pedestrian bridge to the neighborhood. Just moments to neighboring CSULB, VA, and Belmont Shore.
Sold for $449,000
Listed by: Compass • Krista Faber-Vento • Contact: 310-230-5478
Bought with: Compass
$449,000
5300 E Atherton St APT 1E, Long Beach, CA 90815
1beds
808sqft
Condominium
Built in 1976
-- sqft lot
$470,100 Zestimate®
$556/sqft
$2,750 Estimated rent
Home value
$470,100
$432,000 - $512,000
$2,750/mo
Zestimate® history
Owner options
List your home for rent
$2,750/mo
Rent Zestimate®
Find your next renter with Zillow Rental Manager. Plus, with online applications, you can quickly screen prospective tenants – for free.
$2,750/mo
Rent Zestimate®
Refinance and save
$3,158/mo
Est. payment
Refinancing to a lower rate could help reduce your monthly payments and save thousands over the life of the loan.
$3,158/mo
Est. payment
Explore your selling options
Work with a Zillow partner agent
Leverage their expertise and Zillow's premium Showcase listings to get your home seen by more buyers.
Get startedList with your own agent
Get your home in front of millions of buyers by listing it on Zillow.
Learn how to do itSell it yourself
Take full control of how buyers see your home on Zillow by listing For Sale by Owner (FSBO).
List your homeWhat's special
New hingesBeautiful viewsNew outletsHome office spaceFreshly painted interiorNew carpetUpdated fixtures
Zillow last checked:
Listing updated:
Listed by:
Krista Faber-Vento DRE #01152209 klvento1@yahoo.com,
Compass,
Carolyn Faber DRE #00948730,
Compass
Bought with:
Craig Ratowsky, DRE #00608046
Compass
Justin Ratowsky, DRE #02026158
Compass
Source: CRMLS,MLS#: PW24050560 Originating MLS: California Regional MLS
Originating MLS: California Regional MLSFacts & features
Interior
Bedrooms & bathrooms
- Bedrooms: 1
- Bathrooms: 1
- Full bathrooms: 1
- Main level bathrooms: 1
- Main level bedrooms: 1
Rooms
- Room types: Bedroom, Kitchen, Living Room, Primary Bedroom, Other, Dining Room
Primary bedroom
- Features: Main Level Primary
Primary bedroom
- Features: Primary Suite
Bedroom
- Features: All Bedrooms Down
Bathroom
- Features: Dual Sinks, Granite Counters, Soaking Tub
Kitchen
- Features: Granite Counters, Kitchen/Family Room Combo
Other
- Features: Walk-In Closet(s)
Heating
- Radiant
Cooling
- None
Appliances
- Included: Dishwasher, Electric Range, Refrigerator
- Laundry: Common Area
Features
- Breakfast Bar, Separate/Formal Dining Room, Granite Counters, Open Floorplan, All Bedrooms Down, Main Level Primary, Primary Suite, Walk-In Closet(s)
- Flooring: Carpet, Tile
- Has fireplace: No
- Fireplace features: None
- Common walls with other units/homes: 2+ Common Walls,End Unit,No One Below
Interior area
- Total interior livable area: 808 sqft
Property
Parking
- Total spaces: 2
- Parking features: Underground, Gated, See Remarks, Side By Side
- Attached garage spaces: 2
Features
- Levels: One
- Stories: 1
- Entry location: Ground
- Pool features: None
- Has view: Yes
- View description: Park/Greenbelt
Lot
- Size: 0.27 Acres
- Features: Near Park
Details
- Parcel number: 7240001030
- Zoning: LBI
- Special conditions: Trust
Construction
Type & style
- Home type: Condo
- Property subtype: Condominium
- Attached to another structure: Yes
Condition
- Updated/Remodeled,Turnkey
- New construction: No
- Year built: 1976
Utilities & green energy
- Sewer: Public Sewer
- Water: Public
Community & HOA
Community
- Features: Sidewalks, Park
- Security: Key Card Entry
HOA
- Has HOA: Yes
- Amenities included: Call for Rules, Controlled Access, Management, Pet Restrictions, Pets Allowed
- HOA fee: $299 monthly
- HOA name: Park Estates North
- HOA phone: 310-444-7444
Location
- Region: Long Beach
Financial & listing details
- Price per square foot: $556/sqft
- Tax assessed value: $457,980
- Annual tax amount: $6,093
- Date on market: 3/16/2024
- Cumulative days on market: 20 days
- Listing terms: Cash to New Loan
Price history
| Date | Event | Price |
|---|---|---|
| 4/19/2024 | Sold | $449,000$556/sqft |
Source:  CRMLS #PW24050560 Report a problem CRMLS #PW24050560 Report a problem | ||
| 4/17/2024 | Pending sale | $449,000$556/sqft |
Source: CRMLS #PW24050560 Report a problem | ||
| 4/6/2024 | Contingent | $449,000$556/sqft |
Source: CRMLS #PW24050560 Report a problem | ||
| 4/1/2024 | Listed for sale | $449,000$556/sqft |
Source: CRMLS #PW24050560 Report a problem | ||
| 3/20/2024 | Contingent | $449,000$556/sqft |
Source: CRMLS #PW24050560 Report a problem | ||
| 3/16/2024 | Listed for sale | $449,000$556/sqft |
Source: CRMLS #PW24050560 Report a problem | ||
| 12/12/2018 | Listing removed | $1,675$2/sqft |
Source: Pabst, Kinney & Associates, Inc. Report a problem | ||
| 11/20/2018 | Price change | $1,675-3.2%$2/sqft |
Source: Pabst, Kinney & Associates, Inc. Report a problem | ||
| 10/31/2018 | Listed for rent | $1,730+6.5%$2/sqft |
Source: Pabst, Kinney & Associates, Inc. Report a problem | ||
| 3/10/2017 | Listing removed | $1,625$2/sqft |
Source: Pabst, Kinney & Associates, Inc. Report a problem | ||
| 2/21/2017 | Price change | $1,625-1.5%$2/sqft |
Source: Pabst, Kinney & Associates, Inc. Report a problem | ||
| 2/4/2017 | Listed for rent | $1,650$2/sqft |
Source: Pabst, Kinney & Associates, Inc. Report a problem | ||
Public tax history
| Year | Property taxes | Tax assessment |
|---|---|---|
| 2025 | $6,093 +325.1% | $457,980 +384.9% |
| 2024 | $1,433 +1.8% | $94,440 +2% |
| 2023 | $1,407 +6.4% | $92,589 +2% |
| 2022 | $1,323 +2.5% | $90,774 +2% |
| 2021 | $1,290 +0.4% | $88,995 +1% |
| 2020 | $1,285 | $88,084 +2% |
| 2019 | $1,285 +4.3% | $86,358 +2% |
| 2018 | $1,232 | $84,666 +2% |
| 2017 | $1,232 +1.4% | $83,007 +2% |
| 2016 | $1,216 +7.5% | $81,380 +1.5% |
| 2015 | $1,131 +4% | $80,159 +2% |
| 2014 | $1,088 | $78,590 +2.5% |
| 2012 | -- | $76,703 +2% |
| 2011 | -- | $75,200 +0.8% |
| 2010 | -- | $74,639 -0.2% |
| 2009 | -- | $74,817 +2% |
| 2008 | -- | $73,351 +2% |
| 2007 | -- | $71,914 +2% |
| 2006 | -- | $70,504 |
| 2005 | -- | $70,504 +4% |
| 2004 | -- | $67,768 +1.9% |
| 2003 | -- | $66,527 +2% |
| 2002 | -- | $65,223 +4% |
| 2000 | -- | $62,692 |
Find assessor info on the county website
Neighborhood: Park Estates
Nearby homes
- $322,4001 bd1 ba868 sqft5140 E Atherton St APT 1, Long Beach, CA 90815Off Market
- $424,4001 bd1 ba868 sqft5140 E Atherton St APT 2, Long Beach, CA 90815Off Market

- $337,5001 bd1 ba800 sqft5140 E Atherton St APT 3, Long Beach, CA 90815Off Market
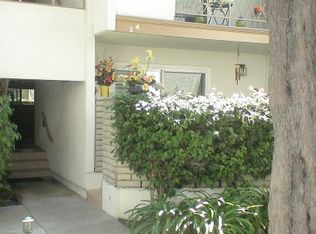
- $389,1001 bd1 ba835 sqft5140 E Atherton St APT 4, Long Beach, CA 90815Off Market
- $473,4002 bd2 ba1.3k sqft5140 E Atherton St APT 5, Long Beach, CA 90815Off Market
- $537,0002 bd2 ba1.2k sqft5140 E Atherton St APT 7, Long Beach, CA 90815Off Market
- $404,2002 bd2 ba1.2k sqft5140 E Atherton St APT 8, Long Beach, CA 90815Off Market
- $396,3002 bd1 ba935 sqft5140 E Atherton St APT 11, Long Beach, CA 90815Off Market
Nearby schools
GreatSchools rating
- 8/10Bixby Elementary SchoolGrades: K-5Distance: 0.6 mi
- 7/10Stanford Middle SchoolGrades: 6-8Distance: 1 mi
- 6/10Wilson High SchoolGrades: 9-12Distance: 1 mi
Schools provided by the listing agent
- Middle: Stanford
- High: Woodrow Wilson
Source: CRMLS. This data may not be complete. We recommend contacting the local school district to confirm school assignments for this home.
Get a cash offer in 3 minutes
Find out how much your home could sell for in as little as 3 minutes with a no-obligation cash offer.
Estimated market value
$470,100
Get a cash offer in 3 minutes
Find out how much your home could sell for in as little as 3 minutes with a no-obligation cash offer.
Estimated market value
$470,100
- California
- Los Angeles County
- Long Beach
- 90815
- Park Estates
- 5300 E Atherton St Apartment 1E
Nearby cities
Nearby neighborhoods
Nearby zip codes
Other Long Beach Topics
