Skip main navigation
Off market
  • $180,900

    5300 E Cherry Creek South Dr #7, Denver, CO 80246

    1beds
    537sqft
    Condo
    Built in 1973
    -- sqft lot
    $180,900 Zestimate®
    $337/sqft
    $1,224 Estimated rent

    Home value

    $180,900

    $163,000 - $199,000

    $1,224/mo

    Zestimate® history
    Loading
    Loading...

    Owner options

    List your home for rent

    $1,224/mo

    Rent Zestimate®

    Find your next renter with Zillow Rental Manager. Plus, with online applications, you can quickly screen prospective tenants – for free.

    Learn more

    $1,224/mo

    Rent Zestimate®

    Refinance and save

    $1,305/mo

    Est. payment

    Refinancing to a lower rate could help reduce your monthly payments and save thousands over the life of the loan.

    See today's rates

    $1,305/mo

    Est. payment

    Explore your selling options

    Work with a Zillow partner agent

    Leverage their expertise and Zillow's premium Showcase listings to get your home seen by more buyers.

    Get started

    List with your own agent

    Get your home in front of millions of buyers by listing it on Zillow.

    Learn how to do it

    Sell it yourself

    Take full control of how buyers see your home on Zillow by listing For Sale by Owner (FSBO).

    List your home

    What's special

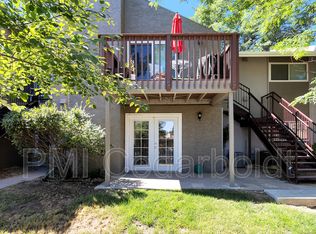
    Wonderful Condo! close to Cherry Creek North shopping district & right across from a quiet small park. Fully remodeled, If you love style and convenience this condo is for you! *New kitchen* White shaker cabinets and chic upgrades with mixed metals, tile backsplash w/sconce lighting, zero radius stainless sink and black goose neck faucet. *New stainless appliances* *New flooring* *New neutral paint* Open living, sunny and bright family room with a shiplap feature wall. *New lighting throughout* includes decorative and can lighting, nice size front entry with closet. bedroom has a shaker style barn door, lush carpeting, direct access to the very large *New full bath*, full size tub and surround w/ subway tile, new chrome shower trims, huge walk in closet, has built ins and a office nook for those who prefer to work at home! Cherry Creek shopping district is in walking/bike distance, Whole foods is down the street, 10 minutes from University of Denver easy access to I-25 this is a awesome location. Low tax's. low monthly HOA at just $205 mo., Investors are welcome and so are your pets!.

    This property is not currently displayed as for sale or rent on Zillow. This may be different from what's on other websites or public sources.
    Facts & features

    Interior

    Bedrooms & bathrooms
    • Bedrooms: 1
    • Bathrooms: 1
    • Full bathrooms: 1
    Heating
    • Baseboard
    Cooling
    • None
    Appliances
    • Included: Dishwasher, Garbage disposal, Microwave
    • Laundry: Common Area
    Features
    • Walk-In Closet(s), Laminate Counters, Open Floorplan, Smoke Free
    • Flooring: Tile, Carpet, Laminate
    • Windows: Window Treatments
    • Common walls with other units/homes: End Unit
    Interior area
    • Total interior livable area: 537 sqft

    Property

    Features
    • Entry location: Garden
    • Patio & porch: Patio, Covered
    • Exterior features: Stucco, Cement / Concrete
    • Pool features: Outdoor Pool
    Lot
    • Features: Landscaped, Near Public Transit
    Details
    • Zoning description: R-2-A

    Construction

    Type & style
    • Home type: Condo
    • Architectural style: Urban Contemporary
    Materials
    • Roof: Composition
    Condition
    • Year built: 1973

    Utilities & green energy

    • Sewer: Public Sewer
    • Water: Public

    Community & HOA

    Community
    • Features: Fitness Center
    • Security: Smoke Detector(s)
    HOA
    • Has HOA: Yes
    • Amenities included: Clubhouse, Pool, Fitness Center, Laundry, Parking
    • Services included: Snow Removal, Trash, Maintenance Grounds, Insurance, Water, Sewer, Internet, Maintenance Structure, Recycling
    • HOA fee: $205 monthly
    Location
    • Region: Denver

    Financial & listing details

    • Price per square foot: $337/sqft

    Price history

    DateEventPrice
    10/1/2020Listing removed$161,000$300/sqft
    Source: Co-nnections Real Estate Services #8527420 Report a problem
    8/24/2020Pending sale$161,000$300/sqft
    Source: Co-nnections Real Estate Services #8527420 Report a problem
    8/14/2020Price change$161,000-2.4%$300/sqft
    Source: Co-nnections Real Estate Services #8527420 Report a problem
    7/24/2020Pending sale$165,000$307/sqft
    Source: Co-nnections Real Estate Services #8527420 Report a problem
    7/17/2020Listed for sale$165,000$307/sqft
    Source: Co-nnections Real Estate Services #8527420 Report a problem

    Public tax history

    Tax history is unavailable.

    Neighborhood: Washington Virginia Vale

    Nearby schools

    GreatSchools rating
    Schools provided by the listing agent
    • Elementary: McMeen
    • Middle: Hill
    • High: Thomas Jefferson
    • District: Denver 1

    Source: The MLS. This data may not be complete. We recommend contacting the local school district to confirm school assignments for this home.

    Get a cash offer in 3 minutes
    Find out how much your home could sell for in as little as 3 minutes with a no-obligation cash offer.
    Estimated market value
    $180,900
    Get a cash offer in 3 minutes
    Find out how much your home could sell for in as little as 3 minutes with a no-obligation cash offer.
    Estimated market value
    $180,900