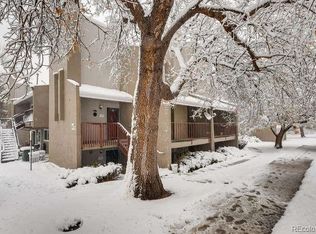
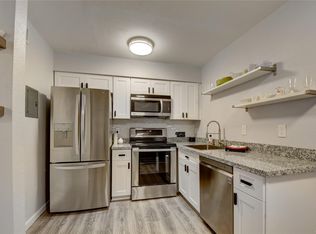
COMPLETELY UPDATED MAIN FLOOR CONDO!! Charming & spacious, one bedroom / one bath condo located in the desirable Cherry Creek Village! A rare find, Completely updated, main floor unit with an open floorplan and not looking out to a parking lot! Cozy living space with French doors leading out to the private patio. Beautiful brand new flooring, baseboards and paint throughout. Spacious kitchen with a generous amount of storage. New stainless steel whirlpool appliances, new backsplash and countertops! Large bedroom with brand new carpet and spacious bathroom with new vanity, flooring, paint and shower tile. New Furnace and AC within the last 3-4 years. Move in ready!!! Corner unit with ample parking available!! Great location next to the Cherry Creek Trail, City of Potenza Park, Lillipop lake and easy access to RTD bus line just across the street! Shopping & dining within minutes!
Sold for $219,000
Zillow last checked:
Listing updated:
Bought with:
Non-IRES Agent
Non-IRES
Source: IRES as distributed by MLS GRID,MLS#: 996043
Price history
| Date | Event | Price |
|---|---|---|
| 11/10/2023 | Sold | $219,000$345/sqft |
Source:  IRES as distributed by MLS GRID #996043 Report a problem IRES as distributed by MLS GRID #996043 Report a problem | ||
| 10/13/2023 | Pending sale | $219,000$345/sqft |
Source:  REcolorado as distributed by MLS GRID #7849385 Report a problem REcolorado as distributed by MLS GRID #7849385 Report a problem | ||
| 10/11/2023 | Price change | $219,000-2.2%$345/sqft |
Source: REcolorado as distributed by MLS GRID #7849385 Report a problem | ||
| 9/22/2023 | Price change | $224,000-2.2%$353/sqft |
Source: REcolorado as distributed by MLS GRID #7849385 Report a problem | ||
| 8/29/2023 | Price change | $229,000-2.3%$361/sqft |
Source: REcolorado as distributed by MLS GRID #7849385 Report a problem | ||
| 8/18/2023 | Price change | $234,500-1.9%$370/sqft |
Source: REcolorado as distributed by MLS GRID #7849385 Report a problem | ||
| 8/11/2023 | Price change | $239,000-2.4%$377/sqft |
Source: REcolorado as distributed by MLS GRID #7849385 Report a problem | ||
| 8/4/2023 | Listed for sale | $245,000+105.7%$386/sqft |
Source: REcolorado as distributed by MLS GRID #7849385 Report a problem | ||
| 4/6/2016 | Sold | $119,100-0.8%$188/sqft |
Source: Public Record Report a problem | ||
| 2/22/2016 | Pending sale | $120,000$189/sqft |
Source: RE/MAX AVENUES #3507865 Report a problem | ||
| 2/22/2016 | Listed for sale | $120,000+203.8%$189/sqft |
Source: RE/MAX AVENUES #3507865 Report a problem | ||
| 10/16/1996 | Sold | $39,500$62/sqft |
Source: Public Record Report a problem | ||
Nearby homes
- $155,800-- bd1 ba537 sqft5300 E Cherry Creek South Drive Apt 701-APT 701, Denver, CO 80246Off Market
- $124,000-- bd1 ba537 sqft5300 E Cherry Creek South Dr APT 804, Denver, CO 80246Off Market
- $554,500-- bd-- ba5.6k sqft5200 E Mississippi Ave, Denver, CO 80246Off Market
- $755,0004 bd3 ba1.9k sqft5205 E Missouri Ave, Denver, CO 80246Sold

Get a cash offer in 3 minutes
Find out how much your home could sell for in as little as 3 minutes with a no-obligation cash offer.
Estimated market value
$186,800
