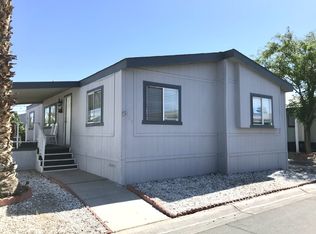
Spacious 1,568 sq. ft. 3 bedroom, 2 bathroom manufactured home located in the desirable gated River Oaks 55+ Mobile Home Park in Las Vegas. This unique floor plan offers no wasted hallway space, allowing every square foot to be used for comfortable living. The home features a large living room, separate family room, open kitchen with center island, pantry, abundant cabinetry, and included appliances. Vaulted ceilings and tape-and-textured drywall create an open, modern feel throughout. The split floor plan places two guest bedrooms and a guest bath at the front of the home while the spacious primary suite occupies the rear. The primary bathroom includes a garden tub, separate walk-in shower, and built-in linen storage. Exterior features include a covered front deck, covered parking, fenced pet area, low-maintenance landscaping, front and rear eaves, and a shingle roof. River Oaks offers exceptional 55+ amenities including a swimming pool, spa, clubhouse, fitness center, billiards room, tennis court, library, RV storage, picnic area, pet-friendly policies, and numerous community activities. If you're looking for Las Vegas Mobile Homes for Sale, River Oaks Homes for Sale, or affordable retirement living in Las Vegas, this home is ready to impress.
For sale
$86,900
5300 E Desert Inn Rd Unit 35, Las Vegas, NV 89122
3beds
1,568sqft
Manufactured Home
Built in 2007
-- sqft lot
$-- Zestimate®
$55/sqft
$-- HOA
What's special
Covered parkingLow-maintenance landscapingFront and rear eavesSpacious primary suiteCovered front deckVaulted ceilingsSeparate family room
- 44 days |
- 499 |
- 28 |
Zillow last checked:
Listing updated:
Listed by:
Chris Trimm 775-750-4226,
ABC Mobile Homes
Source: My State MLS,MLS#: 11859544
Facts & features
Interior
Bedrooms & bathrooms
- Bedrooms: 3
- Bathrooms: 2
- Full bathrooms: 2
Rooms
- Room types: Dining Room, En Suite, Family Room, First Floor Bathroom, First Floor Master Bedroom, Kitchen, Laundry Room, Living Room, Master Bedroom, Private Guest Room, Walk-in Closet
Kitchen
- Features: Open
Basement
- Area: 0
Heating
- Electric, Forced Air
Cooling
- Central
Appliances
- Included: Dryer, Refrigerator, Microwave, Oven, Washer
Features
- Flooring: Carpet, Laminate
- Doors: Doorman
- Has basement: No
- Has fireplace: No
Interior area
- Total structure area: 1,568
- Total interior livable area: 1,568 sqft
- Finished area above ground: 1,568
Property
Parking
- Parking features: Driveway
- Has carport: Yes
- Has uncovered spaces: Yes
Features
- Stories: 1
- Patio & porch: Deck
- Fencing: Fenced
Lot
- Features: Trees, Near Bus
Details
- Additional structures: Shed(s), Carport
- Parcel number: 16109401002063545
- On leased land: Yes
- Lease amount: $847
Construction
Type & style
- Home type: MobileManufactured
- Property subtype: Manufactured Home
Materials
- T-11 Siding
- Roof: Asphalt
Condition
- New construction: No
- Year built: 2007
Utilities & green energy
- Electric: Amps(0)
- Sewer: Municipal
- Water: Municipal
Community & HOA
Community
- Features: Pool, 55 and Over, Clubhouse, Storage, Tennis Court
- Senior community: Yes
HOA
- Has HOA: No
- Amenities included: Pool, 55 and Over, Clubhouse, Storage, Tennis Court
Location
- Region: Las Vegas
Financial & listing details
- Price per square foot: $55/sqft
- Tax assessed value: $57,457
- Date on market: 6/29/2026
- Date available: 06/29/2026
- Listing agreement: Exclusive
Estimated market value
Not available
Estimated sales range
Not available
$2,237/mo
Price history
| Date | Event | Price |
|---|---|---|
| 6/29/2026 | Listed for sale | $86,900+1.2%$55/sqft |
Source: My State MLS #11859544 Report a problem | ||
| 6/15/2023 | Listing removed | -- |
Source:  RHP Properties Report a problem RHP Properties Report a problem | ||
| 3/1/2023 | Price change | $85,900+3.9%$55/sqft |
Source: RHP Properties Report a problem | ||
| 2/7/2023 | Listed for sale | $82,700$53/sqft |
Source: RHP Properties Report a problem | ||
Public tax history
| Year | Property taxes | Tax assessment |
|---|---|---|
| 2014 | -- | $20,110 -4.9% |
| 2013 | -- | $21,147 -1.6% |
| 2012 | -- | $21,493 -6.8% |
| 2011 | -- | $23,062 -3.7% |
| 2010 | -- | $23,940 |
Find assessor info on the county website
Monthly payment
Climate risks
Neighborhood: Sunrise Manor
Nearby schools
GreatSchools rating
- 2/10Hal Smith Elementary SchoolGrades: PK-5Distance: 0.3 mi
- 3/10Kathleen & Tim Harney Middle SchoolGrades: 6-8Distance: 2.5 mi
- 2/10Chaparral High SchoolGrades: 9-12Distance: 1.8 mi
- $178,9002 bd2 ba1.1k sqft3239 La Barca Ln, Las Vegas, NV 89122Off Market
- $10,666-- bd-- ba1.1k sqft3239 La Barca Ln, Las Vegas, NV 89122Off Market
- $246,2003 bd2 ba1.3k sqft3247 La Barca Ln, Las Vegas, NV 89122Off Market
- $196,4002 bd2 ba1.3k sqft3231 La Barca Ln, Las Vegas, NV 89122Off Market

- $13,274-- bd-- ba1.3k sqft3231 La Barca Ln, Las vegas, NV 89122Off Market
- $223,7002 bd2 ba1.2k sqft3255 La Barca Ln, Las Vegas, NV 89122Off Market
- $243,9002 bd2 ba1.1k sqft3223 La Barca Ln, Las Vegas, NV 89122Off Market
- $249,800-- bd-- ba-- sqft3263 La Barca Ln, Las Vegas, NV 89122Off Market
Similar homes
- $89,0002 bd2 ba1.6k sqft5300 E Desert Inn Rd Unit 123, Las Vegas, NV 89122For Sale
 MLS ID #11833307, Maria Medina, ABC Mobile Homes. My State MLS
 - $85,0003 bd2 ba1.1k sqft3001 Cabana Dr Unit 104, Las Vegas, NV 89122New Construction
 RHP Properties
 - $80,0003 bd2 ba1.2k sqft3001 Cabana Dr Unit 124, Las Vegas, NV 89122New Construction
 RHP Properties
 - $85,0003 bd2 ba1.5k sqft6420 E Tropicana Ave Unit 442, Las Vegas, NV 89122For Sale
 MLS ID #11802794, Jacqueline Gonzalez-keith, ABC Mobile Homes. My State MLS
 - $89,9003 bd2 ba1.5k sqft6420 E Tropicana Ave Unit 132, Las Vegas, NV 89122For SaleMLS ID #11802525, Jacqueline Gonzalez-keith, ABC Mobile Homes. My State MLS
- $82,9003 bd2 ba1.2k sqft6420 E Tropicana Ave Unit 265, Las Vegas, NV 89122For SaleMLS ID #11863448, Jacqueline Gonzalez-keith, ABC Mobile Homes. My State MLS
- $68,8883 bd2 ba1.3k sqft5303 E Twain Ave Space 43, Las Vegas, NV 89122For SaleMLS ID #11919229, Maria Medina, ABC Mobile Homes. My State MLS
- $85,9003 bd2 ba1.2k sqft6223 E Sahara Ave Spc 133, Las Vegas, NV 89142For SaleMLS ID #11876356, Tori Coil, Sunrise Estates. My State MLS
- $65,0002 bd2 ba1.4k sqft3001 Cabana Dr Unit 58, Las Vegas, NV 89122New ConstructionRHP Properties
- $90,0003 bd2 ba1.2k sqft1515 S Mojave Rd Space 15, Las Vegas, NV 89104For SaleMLS ID #11694534, Gary Crotts, Sunset Vista. My State MLS
- $56,3003 bd2 ba1k sqft3001 Cabana Dr Unit 200, Las Vegas, NV 89122New ConstructionRHP Properties
- $109,9003 bd2 ba1.5k sqft6420 E Tropicana Ave Unit 267, Las Vegas, NV 89122For SaleMLS ID #11780752, Jacqueline Gonzalez-keith, ABC Mobile Homes. My State MLS
- $57,5003 bd2 ba1.1k sqft5303 E Twain Ave Space 133, Las Vegas, NV 89122For SaleMLS ID #11835207, Maria Medina, ABC Mobile Homes. My State MLS
- $65,0002 bd2 ba1k sqft3001 Cabana Dr Unit 94, Las Vegas, NV 89122New ConstructionRHP Properties
- $45,0003 bd2 ba1k sqft5300 E Desert Inn Rd Unit 66, Las Vegas, NV 89122New ConstructionRHP Properties
- $104,9002 bd2 ba1.4k sqft6420 E Tropicana Ave Unit 102, Las Vegas, NV 89122For SaleMLS ID #11878592, Jacqueline Gonzalez-keith, ABC Mobile Homes. My State MLS
- $79,9002 bd2 ba1.1k sqft5303 E Twain Ave Space 83, Las Vegas, NV 89122For SaleMLS ID #11716194, Jasmine Alvarez, Cabana. My State MLS
- $90,0003 bd2 ba1.2k sqft6223 E Sahara Ave Spc 84, Las Vegas, NV 89142For SaleMLS ID #11641846, Tori Coil, Sunrise Estates. My State MLS
- $64,9003 bd2 ba1.1k sqft2800 S Lamb Blvd Space 228, Las Vegas, NV 89121For SaleMLS ID #11928537, Chris Trimm, ABC Mobile Homes. My State MLS
- $58,8883 bd2 ba960 sqft6420 E Tropicana Ave Space 315, Las Vegas, NV 89122For SaleMLS ID #11664132, Maria Medina, ABC Mobile Homes. My State MLS
