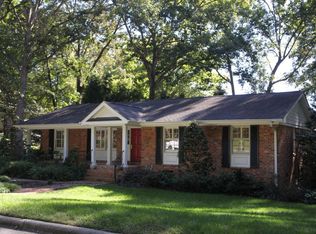
LOCATION LOCATION LOCATION - NO HOA. Nestled in the coveted North Hills/Midtown Raleigh, this charming all-brick home offers an unmatched opportunity for those dreaming of bespoke living. Boasting three cozy bedrooms and two baths, it sits gracefully on a generous third of an acre. Despite its need for updates, this residence holds immense potential, inviting a creative touch to rejuvenate its classic elegance. The Georgian-style rounded portico adds a touch of sophistication, welcoming guests into a world of possibilities. The expansive yard, though dormant in the winter's embrace, promises lush, green possibilities come spring. Featuring a convenient carport, this home blends timeless architecture with the promise of modern comfort. A canvas awaiting your vision in one of Raleigh's most sought-after neighborhoods.
Sold for $525,000
Street View
$525,000
5300 Emerson Dr, Raleigh, NC 27609
3beds
1,748sqft
Single Family Residence
Built in 1965
0.39 Acres Lot
$616,800 Zestimate®
$300/sqft
$2,476 Estimated rent
Home value
$616,800
$567,000 - $678,000
$2,476/mo
Zestimate® history
Owner options
List your home for rent
$2,476/mo
Rent Zestimate®
Find your next renter with Zillow Rental Manager. Plus, with online applications, you can quickly screen prospective tenants – for free.
$2,476/mo
Rent Zestimate®
Refinance and save
$3,265/mo
Est. payment
Refinancing to a lower rate could help reduce your monthly payments and save thousands over the life of the loan.
$3,265/mo
Est. payment
Explore your selling options
Work with a Zillow partner agent
Leverage their expertise and Zillow's premium Showcase listings to get your home seen by more buyers.
Get startedList with your own agent
Get your home in front of millions of buyers by listing it on Zillow.
Learn how to do itSell it yourself
Take full control of how buyers see your home on Zillow by listing For Sale by Owner (FSBO).
List your homeWhat's special
Timeless architectureExpansive yardConvenient carport
Zillow last checked:
Listing updated:
Listed by:
Annie Freed 919-701-2201,
Berkshire Hathaway HomeService
Bought with:
Sahar Sanjar McClure, 324443
Choice Residential Real Estate
Source: Doorify MLS,MLS#: 10011978
Facts & features
Interior
Bedrooms & bathrooms
- Bedrooms: 3
- Bathrooms: 2
- Full bathrooms: 2
- Main level bathrooms: 2
Primary bedroom
- Level: Main
- Area: 169.2 Square Feet
- Dimensions: 12 x 14.1
Bedroom 2
- Level: Main
- Area: 111.3 Square Feet
- Dimensions: 10.5 x 10.6
Bedroom 3
- Level: Main
- Area: 156 Square Feet
- Dimensions: 12 x 13
Primary bathroom
- Level: Main
Bathroom 2
- Level: Main
Breakfast room
- Level: Main
- Area: 69.36 Square Feet
- Dimensions: 6.8 x 10.2
Dining room
- Level: Main
- Area: 144.3 Square Feet
- Dimensions: 11.1 x 13
Other
- Level: Main
- Dimensions: 0 x 0
Family room
- Level: Main
- Area: 253.8 Square Feet
- Dimensions: 18 x 14.1
Living room
- Level: Main
- Area: 223.6 Square Feet
- Dimensions: 17.2 x 13
Other
- Description: Back Deck
- Level: Main
- Area: 252.8 Square Feet
- Dimensions: 15.8 x 16
Other
- Description: Front Porch
- Level: Main
- Dimensions: 0 x 0
Heating
- Forced Air
Cooling
- Attic Fan, Central Air, Ceiling Fan(s)
Appliances
- Included: Dryer, Dishwasher, Electric Cooktop, Gas Water Heater, Washer, Wall Oven
- Laundry: Laundry Room
Features
- Built-in Features, Ceiling Fan(s), Primary Downstairs
- Flooring: Carpet, Wood
- Doors: Storm Door(s)
- Number of fireplaces: 1
- Fireplace features: Family Room, Other, See Remarks
- Common walls with other units/homes: No Common Walls
Interior area
- Total structure area: 1,748
- Total interior livable area: 1,748 sqft
- Finished area above ground: 1,748
- Finished area below ground: 0
Property
Parking
- Total spaces: 3
- Parking features: Asphalt, Attached Carport, Covered, Driveway
- Carport spaces: 1
- Uncovered spaces: 2
Features
- Levels: One
- Stories: 1
- Entry location: Front Door
- Patio & porch: Deck, Front Porch
- Exterior features: Fenced Yard
- Fencing: Back Yard,Chain Link,Perimeter
Lot
- Size: 0.39 Acres
- Features: Back Yard, Hardwood Trees
- Residential vegetation: Cleared, Partially Wooded, Wooded
Details
- Parcel number: 1706743403
- Zoning: R-4
- Special conditions: Standard
- Other equipment: Negotiable
Construction
Type & style
- Home type: SingleFamily
- Architectural style: Ranch,Georgian
- Property subtype: Single Family Residence
Materials
- Brick, Brick Veneer
- Foundation: Raised
- Roof: Shingle
Condition
- New construction: No
- Year built: 1965
Utilities & green energy
- Sewer: Public Sewer
- Water: Public
- Utilities for property: Sewer Connected, Water Connected
Community & HOA
HOA
- Has HOA: No
- Amenities included: None
Location
- Region: Raleigh
Financial & listing details
- Price per square foot: $300/sqft
- Tax assessed value: $526,642
- Annual tax amount: $1,963
- Date on market: 2/16/2024
- Listing agreement: Exclusive Right To Sell
- Listing terms: Cash,Conventional,VA Loan
- Road surface type: Asphalt
Price history
| Date | Event | Price |
|---|---|---|
| 3/22/2024 | Sold | $525,000+5%$300/sqft |
Source:  Doorify MLS #10011978 Report a problem Doorify MLS #10011978 Report a problem | ||
| 2/20/2024 | Pending sale | $500,000$286/sqft |
Source: Doorify MLS #10011978 Report a problem | ||
| 2/16/2024 | Listed for sale | $500,000$286/sqft |
Source: Doorify MLS #10011978 Report a problem | ||
Public tax history
| Year | Property taxes | Tax assessment |
|---|---|---|
| 2025 | $4,613 +0.4% | $526,642 |
| 2024 | $4,594 +134% | $526,642 +47.7% |
| 2023 | $1,963 +7.6% | $356,502 |
| 2022 | $1,825 +4% | $356,502 |
| 2021 | $1,754 +1.8% | $356,502 |
| 2020 | $1,723 +15.7% | $356,502 +40.7% |
| 2019 | $1,489 | $253,467 |
| 2018 | $1,489 +11.2% | $253,467 |
| 2017 | $1,338 +2.1% | $253,467 |
| 2016 | $1,311 +11.2% | $253,467 +13.2% |
| 2015 | $1,179 -46.8% | $223,834 |
| 2014 | $2,218 | $223,834 |
| 2013 | -- | $223,834 |
| 2012 | -- | $223,834 |
| 2011 | -- | $223,834 |
| 2010 | -- | $223,834 |
| 2009 | -- | $223,834 |
| 2008 | -- | -- |
| 2007 | -- | -- |
| 2006 | -- | -- |
| 2005 | -- | -- |
| 2004 | -- | -- |
| 2003 | -- | -- |
| 2002 | -- | -- |
| 2001 | -- | -- |
Find assessor info on the county website
Neighborhood: Falls of Neuse
Nearby homes
- $549,200-- bd1 ba1.5k sqft409 Emerson Dr, Raleigh, NC 27609Off Market
- $580,7003 bd2 ba1.8k sqft5304 Emerson Dr, Raleigh, NC 27609Off Market
- $637,7004 bd2 ba2k sqft404 Chadwick Dr, Raleigh, NC 27609Off Market
- $719,900-- bd3 ba2.5k sqft413 Emerson Dr, Raleigh, NC 27609Off Market
- $732,800-- bd2 ba2.3k sqft5303 Emerson Dr, Raleigh, NC 27609Off Market
- $604,3003 bd2 ba1.5k sqft5301 Emerson Dr, Raleigh, NC 27609Off Market
- $657,200-- bd2 ba2.2k sqft5307 Emerson Dr, Raleigh, NC 27609Off Market
- $1,850,0005 bd6 ba4k sqft408 Chadwick Dr, Raleigh, NC 27609Sold
Nearby schools
GreatSchools rating
- 6/10Green ElementaryGrades: PK-5Distance: 0.5 mi
- 5/10Carroll MiddleGrades: 6-8Distance: 0.5 mi
- 6/10Sanderson HighGrades: 9-12Distance: 1 mi
Schools provided by the listing agent
- Elementary: Wake - Green Elementary
- Middle: Wake - Carroll Middle
- High: Wake - Sanderson High
Source: Doorify MLS. This data may not be complete. We recommend contacting the local school district to confirm school assignments for this home.
Get a cash offer in 3 minutes
Find out how much your home could sell for in as little as 3 minutes with a no-obligation cash offer.
Estimated market value
$616,800
Get a cash offer in 3 minutes
Find out how much your home could sell for in as little as 3 minutes with a no-obligation cash offer.
Estimated market value
$616,800
- North Carolina
- Wake County
- Raleigh
- 27609
- Falls of Neuse
- 5300 Emerson Dr
