Skip main navigation
Off market
  • $371,900

    5300 Fm 346 E, Tyler, TX 75703

    3beds
    2,072sqft
    SingleFamily
    Built in 2007
    0.57 Acres Lot
    $371,900 Zestimate®
    $179/sqft
    $2,787 Estimated rent

    Home value

    $371,900

    $353,000 - $390,000

    $2,787/mo

    Zestimate® history
    Loading
    Loading...

    Owner options

    List your home for rent

    $2,787/mo

    Rent Zestimate®

    Find your next renter with Zillow Rental Manager. Plus, with online applications, you can quickly screen prospective tenants – for free.

    Learn more

    $2,787/mo

    Rent Zestimate®

    Refinance and save

    $2,336/mo

    Est. payment

    Refinancing to a lower rate could help reduce your monthly payments and save thousands over the life of the loan.

    See today's rates

    $2,336/mo

    Est. payment

    Explore your selling options

    Work with a Zillow partner agent

    Leverage their expertise and Zillow's premium Showcase listings to get your home seen by more buyers.

    Get started

    List with your own agent

    Get your home in front of millions of buyers by listing it on Zillow.

    Learn how to do it

    Sell it yourself

    Take full control of how buyers see your home on Zillow by listing For Sale by Owner (FSBO).

    List your home

    What's special

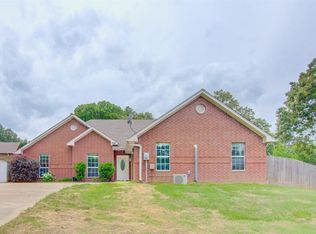
    GET READY FOR SUMMER!!! This home was designed to be enjoyed from the outside in with swimming pool featuring two water falls and color-changing lights in a back yard and patio area that are made for relaxing and entertaining, even includes built-in horseshoe pit. The open concept is ideal for entertaining with a well equipped kitchen open to the dining area and living room with a gas log fireplace to keep you cozy. The master suite features his and her vanities with a spa-like garden tub, connected to a large shower and a huge walk in closet. Nice size spare bedrooms with large guest bathroom. Possible 4th bedroom features French doors that open to the back patio and swimming pool or use it for a relaxing and quiet office space. Ceramic flooring through-out, and new carpet in bedrooms 2019. Roof replaced in 2011. Privacy fence in back and chain link in the front with an aerobic sprinkler system in the front. Convenient location to Tyler and Whitehouse. Only minutes from each town with a country setting. Sought after Whitehouse ISD. Priced to sell, so don't wait.

    This property is off market, which means it's not currently listed for sale or rent on Zillow. This may be different from what's available on other websites or public sources.

    Facts & features

    Interior

    Bedrooms & bathrooms
    • Bedrooms: 3
    • Bathrooms: 2
    • Full bathrooms: 2
    Heating
    • Other, Electric
    Cooling
    • Central
    Appliances
    • Included: Dishwasher, Range / Oven
    Features
    • Flooring: Tile, Carpet
    Interior area
    • Total interior livable area: 2,072 sqft

    Property

    Parking
    • Total spaces: 2
    • Parking features: Garage - Attached
    Features
    • Exterior features: Brick
    • Fencing: Chain Link Fence, Wood Fence
    Lot
    • Size: 0.57 Acres
    Details
    • Parcel number: 120010000000003000

    Construction

    Type & style
    • Home type: SingleFamily
    Materials
    • brick
    • Foundation: Slab
    • Roof: Composition
    Condition
    • Year built: 2007

    Community & neighborhood

    Location
    • Region: Tyler

    Other

    Other facts
    • Lot Size: 0.5-1
    • BATH DESCRIPTION: Shower/Tub, Ceramic Tile, Shower and Tub, Walk-in Closet, Separate Lavatories
    • BEDROOM DESCRIPTION: All Bedrooms Downstairs, Master Bedroom Split
    • COOLING: Central Electric
    • DRIVEWAY: Concrete
    • EASEMENTS: Unknown
    • ENERGY EFFICIENT: Ceiling Fans, Storm Windows
    • EXTERIOR FEATURES: Patio Open, Gutter(s), Patio Covered, Storage Building, Security Lighting, Sprinkler System
    • FENCING: Chain Link Fence, Wood Fence
    • INTERIOR: Ceiling Fan, Blinds, Tile Flooring, Cable TV, Smoke Detectors
    • FOUNDATION STYLE: Slab
    • HEATING: Central Electric
    • KITCHEN EQUIPMENT: Free Standing, Dishwasher, Microwave, Disposal, Pantry, Ice Maker Connection, Granite Counter Tops
    • PARKING TYPE: Attached
    • LOT: Landscaped
    • WATER/SEWER: Aerobic Septic System
    • ROOF: Composition
    • STYLE: Traditional
    • CONSTRUCTION: Brick Veneer
    • UTILITY/LAUNDRY: Inside Room, Dryer/Electric, Washer Connection
    • DINING ROOM: Kitchen/Eating Combo, Separate Formal Dining
    • UTILITY TYPE: Electric, High Speed Internet Avail, Cable Available
    • WARRANTY: As-Is Condition at Closin
    • FIREPLACE: Gas Logs, Living Room
    • ROAD TYPE: County Maintained Road
    • SqFt Source: Tax Assessor
    • OUTBUILDINGS: Storage Buildings
    • ROOM DESCRIPTION: 1 Living Area, Office
    • ROAD SURFACE: Asphalt
    • WATER HEATER: Electric
    • Effective Age: 11-15
    • POOL/SPA: In Ground Pool, Gunite Pool
    • Pool Y/N: Yes
    • SPECIAL INFORMATION: Other/See Remarks
    • Class: RESIDENTIAL

    Price history

    DateEventPrice
    9/30/2021Sold--
    Source: GTARMLS #10139051 Report a problem
    8/17/2021Listed for sale$289,000+18.7%$139/sqft
    Source: GTARMLS #10139051 Report a problem
    7/9/2020Sold--
    Source: GTARMLS #10118216 Report a problem
    5/14/2020Price change$243,500-1.2%$118/sqft
    Source: ABBY REALTY, LLC #20200629 Report a problem
    4/27/2020Price change$246,500+1.2%$119/sqft
    Source: ABBY REALTY, LLC #20200629 Report a problem
    4/9/2020Price change$243,500-1.2%$118/sqft
    Source: Abby Realty #10118216 Report a problem
    2/4/2020Listed for sale$246,500$119/sqft
    Source: Abby Realty #10118216 Report a problem

    Public tax history

    YearProperty taxesTax assessment
    2024$3,805 +14.7%$372,412 +7.8%
    2023$3,318 -16.5%$345,329 +20.1%
    2022$3,975 +17.3%$287,515 +26.5%
    2021$3,390 -7.6%$227,237 +4.1%
    2020$3,667 -9.8%$218,308 -5.8%
    2019$4,067 +7.4%$231,783 +12.3%
    2018$3,786 +0.4%$206,331
    2017$3,771 +14.3%$206,331 +0.6%
    2016$3,299 +16.6%$205,181 +5%
    2015$2,828 $195,366
    2014$2,828 +2.5%--
    2013$2,758 +1.9%--
    2012$2,707 +0.5%--
    2011$2,692 --
    2010-- $168,698
    2009-- $168,698 +9.6%
    2008-- $153,900 +6650%
    2004-- $2,280

    Find assessor info on the county website

    Neighborhood: 75703

    Nearby schools

    GreatSchools rating
    Schools provided by the listing agent
    • Elementary: Whitehouse - Stanton-Smith
    • Middle: Whitehouse
    • High: Whitehouse
    • District: WHITEHOUSE ISD

    Source: The MLS. This data may not be complete. We recommend contacting the local school district to confirm school assignments for this home.

    Get pre-qualified for a loan
    At Zillow Home Loans, we can pre-qualify you in as little as 5 minutes with no impact to your credit score.

    An equal housing lender. NMLS #10287.

    Sell for more on Zillow
    Get a Zillow Showcase℠ listing at no additional cost and you could sell for .
    $371,900
    2% more
    +$7,438
    With Zillow Showcase(estimated)
    $379,338