Skip main navigation
Off market
  • $714,300

    5300 Fremont Ave S, Minneapolis, MN 55419

    3beds
    2baths
    1,923sqft
    SingleFamily
    Built in 1928
    5,880 Square Feet Lot
    $714,300 Zestimate®
    $371/sqft
    $2,889 Estimated rent

    Home value

    $714,300

    $671,000 - $764,000

    $2,889/mo

    Zestimate® history
    Loading
    Loading...

    Owner options

    List your home for rent

    $2,889/mo

    Rent Zestimate®

    Find your next renter with Zillow Rental Manager. Plus, with online applications, you can quickly screen prospective tenants – for free.

    Learn more

    $2,889/mo

    Rent Zestimate®

    Refinance and save

    $4,531/mo

    Est. payment

    Refinancing to a lower rate could help reduce your monthly payments and save thousands over the life of the loan.

    See today's rates

    $4,531/mo

    Est. payment

    Explore your selling options

    Work with a Zillow partner agent

    Leverage their expertise and Zillow's premium Showcase listings to get your home seen by more buyers.

    Get started

    List with your own agent

    Get your home in front of millions of buyers by listing it on Zillow.

    Learn how to do it

    Sell it yourself

    Take full control of how buyers see your home on Zillow by listing For Sale by Owner (FSBO).

    List your home

    What's special

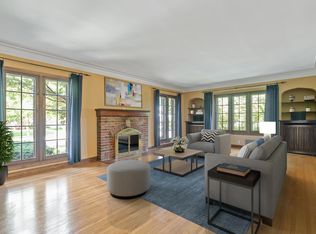
    Absolutely charming and immaculate Tudor in the popular Lynnhurst neighborhood just off Minnehaha Creek. Picturesque setting on a gorgeous landscaped corner lot. Beautifully maintained and updated including lovely hardwood floors and enameled woodwork throughout. Spacious open living room with a pretty fireplace and two built-in display shelves. Nice-sized formal dining room has two built-in corner hutches. Fabulous remodeled kitchen has been opened to the dining room. Many special features, including lovely granite counter tops, a large peninsula with eating bar, stainless steel appliances, hardwood floors and a greenhouse window to bring in lots of light. Beautiful new ceramic tile ¾ main level bathroom addition includes a marble vanity, heated floor, even in the large glass shower. Convenient main floor laundry area adjacent to the bathroom. If preferred, there is also space in the lower level for a laundry room. Excellent floor plan with three nice-sized bedrooms and a spacious full bath in the upper level. Bathroom highlights include ceramic tile floor, pedestal sink and charming natural woodwork. Spacious master bedroom with charming built-in shelving and walk-in closet. Unique loft space with ladder access and three skylights make the second bedroom popular with kids! Excellent additional spaces in the lower level including a large walk-in cedar closet, a quarter bath and glass block window. The former tuck-under garage has been converted into a wonderful space with tile floor and glass patio doors that lead out to the back yard and patio. Currently used as an office, but could also be a great family room. Beautifully landscaped, very private back yard with gorgeous gardens, a stone planter and a large paver patio. A lovely, peaceful retreat! Nice-sized two-car garage with newer garage door. Enjoy close proximity to scenic Minnehaha Creek and nearby Lake Harriet and their miles of popular biking and walking paths. Strong and popular public schools: Burroughs Community School (K-5), Ramsey Middle School (6-8) and Washburn High School which offers the academically challenging International Baccalaureate (IB) Program. A very special home with exceptional warmth and charm!

    This property is off market, which means it's not currently listed for sale or rent on Zillow. This may be different from what's available on other websites or public sources.

    Facts & features

    Interior

    Bedrooms & bathrooms
    • Bedrooms: 3
    • Bathrooms: 2.25
    Heating
    • Forced air, Gas
    Cooling
    • Central
    Appliances
    • Included: Dishwasher, Garbage disposal, Microwave, Range / Oven, Refrigerator
    Features
    • Flooring: Tile, Hardwood
    • Basement: Finished
    • Has fireplace: Yes
    Interior area
    • Total interior livable area: 1,923 sqft

    Property

    Parking
    • Total spaces: 2
    • Parking features: Garage - Detached
    Features
    • Exterior features: Stucco
    Lot
    • Size: 5,880 Square Feet
    Details
    • Parcel number: 1602824430094

    Construction

    Type & style
    • Home type: SingleFamily
    Materials
    • Wood
    • Roof: Asphalt
    Condition
    • Year built: 1928

    Community & HOA

    Location
    • Region: Minneapolis

    Financial & listing details

    • Price per square foot: $371/sqft
    • Tax assessed value: $612,500
    • Annual tax amount: $9,758

    Price history

    DateEventPrice
    10/7/2014Sold$465,000+10.7%$242/sqft
    Source: Lake Superior Area Realtors as distributed by MLS GRID #2218620 Report a problem
    11/18/2009Sold$420,000-11.6%$218/sqft
    Source: Lake Superior Area Realtors as distributed by MLS GRID #1541832 Report a problem
    7/25/2009Listing removed$475,000$247/sqft
    Source: NRT Minneapolis #3691282 Report a problem
    7/2/2009Price change$475,000-5%$247/sqft
    Source: NRT Minneapolis #3691282 Report a problem
    6/5/2009Price change$499,900-4.8%$260/sqft
    Source: NRT Minneapolis #3691282 Report a problem
    5/30/2009Listed for sale$524,900+50%$273/sqft
    Source: NRT Minneapolis #3691282 Report a problem
    12/4/2003Sold$349,900$182/sqft
    Source: Public Record Report a problem

    Public tax history

    YearProperty taxesTax assessment
    2025$9,758 +12.7%$612,500 -0.2%
    2024$8,662 +4.7%$614,000 -0.5%
    2023$8,272 +0.2%$617,000 +4.9%
    2022$8,258 +12.1%$588,000 +4.8%
    2021$7,367 -7.7%$561,000 +3.7%
    2020$7,977 +8.3%$541,000
    2019$7,367 -7.7%$541,000
    2018$7,977 +13.8%$541,000 +23.8%
    2017$7,010 +4.2%$437,000 +6.5%
    2016$6,727 +3.2%$410,500 +10.1%
    2015$6,516 +5.8%$373,000 +8.6%
    2014$6,160 +1.6%$343,500
    2013$6,065 -1.6%$343,500 -3.8%
    2012$6,162 -1%$357,000 -4.9%
    2011$6,226 +11.4%$375,500 -2.6%
    2010$5,592 -1.1%$385,500
    2009$5,654 +14.1%$385,500 +8.7%
    2006$4,956 +10.4%$354,700 +15%
    2005$4,488 +8.6%$308,500 +15%
    2004$4,132 +11.4%$268,300 +12%
    2002$3,708 -57%$239,600
    2001$8,623 --
    Find assessor info on the county website

    Neighborhood: Lynnhurst

    Nearby schools

    GreatSchools rating
    Schools provided by the listing agent
    • District: 1

    Source: The MLS. This data may not be complete. We recommend contacting the local school district to confirm school assignments for this home.

    Get a cash offer in 3 minutes
    Find out how much your home could sell for in as little as 3 minutes with a no-obligation cash offer.
    Estimated market value
    $714,300
    Get a cash offer in 3 minutes
    Find out how much your home could sell for in as little as 3 minutes with a no-obligation cash offer.
    Estimated market value
    $714,300