Skip main navigation
Pending
$309,999
3beds
2,459sqft

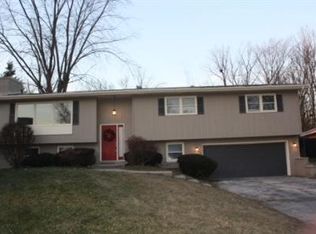
5300 Garfield St, Merrillville, IN 46410

3beds
2,459sqft
Single family residence
Built in 1964
6,795 sqft
2 Attached garage spaces
$126 price/sqft

What's special

Movie theater roomSpacious patioThree electric fireplacesHot tubVersatile flex roomFully fenced backyard oasisUltimate backyard for entertaining

Move-in ready 3-bedroom 2-bathroom home with an ultimate backyard for entertaining! Enjoy your own fully fenced backyard oasis featuring a pergola, hot tub, stoage shed and spacious patio--ideal for hosting family and friends all year long. Inside, the upper level showcases beautiful hardwood flooring throughout and includes three electric fireplaces that ...

46 days
|
318
|
10
|
Source: NIRA as distributed by MLS GRID,MLS#: 839736MLS Logo
Travel times

Family Room

Kitchen

Dining Room

Zillow last checked:

Listing updated:

Listed by:

Christine Swisher,

BHHS Executive Realty 219-663-1986,

Carol Biel,

BHHS Executive Realty

Source: NIRA as distributed by MLS GRID,MLS#: 839736MLS Logo

Facts & features

Interior

Bedrooms & bathrooms
  • Bedrooms: 3
  • Bathrooms: 2
  • Full bathrooms: 1
  • 3/4 bathrooms: 1
Rooms
  • Room types: Bedroom 2, Primary Bedroom, Media Room, Living Room, Kitchen, Game Room, Bedroom 3
Primary bedroom
  • Description: capet
  • Level: Main
  • Area: 130
  • Dimensions: 13.0 x 10.0
Bedroom 2
  • Description: carpet
  • Level: Main
  • Area: 100
  • Dimensions: 10.0 x 10.0
Bedroom 3
  • Description: wood
  • Level: Main
  • Area: 143
  • Dimensions: 13.0 x 11.0
Game room
  • Description: Could be 4th bedroom
  • Level: Lower
  • Area: 336
  • Dimensions: 28.0 x 12.0
Kitchen
  • Level: Main
  • Area: 132
  • Dimensions: 11.0 x 12.0
Living room
  • Description: wood
  • Level: Main
  • Area: 266
  • Dimensions: 19.0 x 14.0
Media room
  • Level: Lower
  • Area: 322
  • Dimensions: 23.0 x 14.0
Heating
  • Natural Gas
Appliances
  • Included: Dryer, Washer, Refrigerator, Microwave, Gas Water Heater, Dishwasher
  • Laundry: Lower Level
Features
  • Ceiling Fan(s), Kitchen Island, Entrance Foyer
  • Has basement: No
  • Has fireplace: No
Interior area
  • Total structure area: 2,459
  • Total interior livable area: 2,459 sqft
  • Finished area above ground: 1,170

Property

Parking
  • Total spaces: 2
  • Parking features: Attached, Driveway, Garage Door Opener
  • Attached garage spaces: 2
  • Has uncovered spaces: Yes
Features
  • Levels: Bi-Level
  • Patio & porch: Deck, Patio
  • Exterior features: Private Yard
  • Fencing: Fenced
  • Has view: Yes
  • View description: Neighborhood
Lot
  • Size: 6,795 Square Feet
  • Features: Back Yard, Landscaped, Cul-De-Sac
Details
  • Parcel number: 451205227021000031
  • Special conditions: None

Construction

Type & style
  • Home type: SingleFamily
  • Property subtype: Single Family Residence
Condition
  • New construction: No
  • Year built: 1964

Utilities & green energy

  • Sewer: Public Sewer
  • Water: Public
  • Utilities for property: Electricity Connected, Water Connected, Sewer Connected, Natural Gas Connected

Community & HOA

Community
  • Subdivision: Meadowdale 03
HOA
  • Has HOA: No
Location
  • Region: Merrillville

Financial & listing details

  • Price per square foot: $126/sqft
  • Tax assessed value: $194,400
  • Annual tax amount: $1,819
  • Date on market: 5/29/2026
  • Listing agreement: Exclusive Right To Sell
  • Listing terms: Cash,VA Loan,FHA,Conventional

Price history

DateEventPrice
6/19/2026Pending sale$309,999$126/sqft
Source: NIRA as distributed by MLS GRID #839736 Report a problem
5/29/2026Listed for sale$309,999$126/sqft
Source: NIRA as distributed by MLS GRID #839736 Report a problem

Public tax history

YearProperty taxesTax assessment
2025$1,843 +8%$194,400 -0.9%
2024$1,706 +5.4%$196,100 +1.8%
2023$1,618 +32.2%$192,600 +14.6%
2022$1,224 +12%$168,100 +21.2%
2021$1,094 +3.4%$138,700 +6.7%
2020$1,057 -14.8%$130,000 +0.6%
2019$1,241 -0.9%$129,200 +2.1%
2018$1,252 +17.3%$126,600 +0.6%
2017$1,068 $125,900 -0.2%
2016$1,068 -14.2%$126,200 -9.1%
2014$1,245 -3.6%$138,800 +0.3%
2013$1,292 -14.7%$138,400 +1.5%
2012$1,515 +2.8%$136,300 -0.4%
2011$1,473 +0.9%$136,800 +3.2%
2010$1,460 $132,500 -8%
2009-- $144,100 +5.3%
2007-- $136,900 +26.8%
2006-- $108,000
2005-- $108,000
2004-- $108,000 +214%
2003-- $34,400
2002-- $34,400 +199.9%
2001-- $11,470

Find assessor info on the county website

Monthly payment

Est. payment
$1,831/mo
Principal & interest
$1578
Property taxes
$253
More affordability toolsChevron Right

Estimated market value

$307,600

$292,000 - $323,000

$2,508/mo

Climate risks

Explore flood, wildfire, and other predictive climate risk information for this property on First Street®️.

Neighborhood: 46410

Nearby schools

Merrillville Intermediate School
Grades 5-60.9 miles
7/10
GreatSchools® Rating
Test Score Rating
5/10
Academic Progress Rating
9/10
Pierce Middle School
Grades 7-82.7 miles
5/10
GreatSchools® Rating
Test Score Rating
4/10
Academic Progress Rating
5/10
Merrillville High School
Grades 9-122.4 miles
3/10
GreatSchools® Rating
College Readiness Rating
3/10