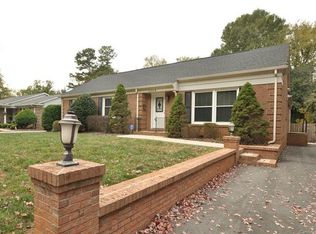
Absolutely sensational mid-century modern brick ranch nestled in the desirable Coventry Woods neighborhood! This rare 4 bedroom 2 bath home sits on a spacious 0.28 acre wooded lot and blends modern updates with timeless character. Enjoy stylish wood flooring, an oversized updated kitchen and thoughtful finishes throughout. This home's curb appeal is undeniable and the expansive backyard-surrounded by mature trees & overlooked by a relaxing screened porch-offers the perfect setting for outdoor entertaining. Freshly painted interior, updated primary bath, upgraded electrical (2023), encapsulated crawlspace (2023) & new HVAC (2024). Refrigerator, washer and dryer are also included. Comforting, inviting & located just 10 minutes from Uptown Charlotte with easy access to grocery stores, shopping, entertainment, restaurants and Independence Freeway. A rare find with charm, convenience and space—don’t miss it!
Closed
$430,000
5300 Glenbrier Dr, Charlotte, NC 28212
4beds
1,946sqft
Single Family Residence
Built in 1968
0.28 Acres Lot
$430,900 Zestimate®
$221/sqft
$2,012 Estimated rent
Home value
$430,900
$401,000 - $465,000
$2,012/mo
Zestimate® history
Owner options
List your home for rent
$2,012/mo
Rent Zestimate®
Find your next renter with Zillow Rental Manager. Plus, with online applications, you can quickly screen prospective tenants – for free.
$2,012/mo
Rent Zestimate®
Refinance and save
$2,583/mo
Est. payment
Refinancing to a lower rate could help reduce your monthly payments and save thousands over the life of the loan.
$2,583/mo
Est. payment
Explore your selling options
Work with a Zillow partner agent
Leverage their expertise and Zillow's premium Showcase listings to get your home seen by more buyers.
Get startedList with your own agent
Get your home in front of millions of buyers by listing it on Zillow.
Learn how to do itSell it yourself
Take full control of how buyers see your home on Zillow by listing For Sale by Owner (FSBO).
List your homeWhat's special
Modern updatesThoughtful finishesStylish wood flooringCurb appealFreshly painted interiorTimeless characterMature trees
Zillow last checked:
Listing updated:
Listed by:
Michael Nester mnester@dickensmitchener.com,
Dickens Mitchener & Associates Inc
Bought with:
Elizabeth Blanche
Jason Mitchell Real Estate
Source: Canopy MLS as distributed by MLS GRID,MLS#: 4308932
Facts & features
Interior
Bedrooms & bathrooms
- Bedrooms: 4
- Bathrooms: 2
- Full bathrooms: 2
- Main level bedrooms: 4
Primary bedroom
- Features: Ceiling Fan(s), En Suite Bathroom
- Level: Main
Bedroom s
- Features: Ceiling Fan(s)
- Level: Main
Bedroom s
- Features: Ceiling Fan(s)
- Level: Main
Bedroom s
- Level: Main
Bathroom full
- Level: Main
Bathroom full
- Level: Main
Dining room
- Level: Main
Family room
- Features: Ceiling Fan(s)
- Level: Main
Kitchen
- Features: Built-in Features
- Level: Main
Laundry
- Features: Built-in Features
- Level: Main
Living room
- Level: Main
Heating
- Forced Air, Natural Gas
Cooling
- Central Air
Appliances
- Included: Dishwasher, Disposal, Dryer, Electric Oven, Electric Range, Exhaust Fan, Exhaust Hood, Gas Water Heater, Microwave, Plumbed For Ice Maker, Refrigerator, Washer, Washer/Dryer
- Laundry: Electric Dryer Hookup, Laundry Room, Main Level, Washer Hookup
Features
- Built-in Features, Pantry, Storage
- Flooring: Tile, Wood
- Doors: French Doors, Pocket Doors, Storm Door(s)
- Windows: Insulated Windows, Window Treatments
- Has basement: No
- Attic: Pull Down Stairs
Interior area
- Total structure area: 1,946
- Total interior livable area: 1,946 sqft
- Finished area above ground: 1,946
- Finished area below ground: 0
Property
Parking
- Total spaces: 4
- Parking features: Driveway, On Street
- Uncovered spaces: 4
Features
- Levels: One
- Stories: 1
- Patio & porch: Covered, Deck, Front Porch, Rear Porch, Screened
- Exterior features: In-Ground Irrigation
- Fencing: Back Yard,Chain Link,Wood
Lot
- Size: 0.28 Acres
- Dimensions: 80 x 155 x 80 x 157
- Features: Level, Wooded
Details
- Additional structures: Shed(s)
- Parcel number: 13303230
- Zoning: N1-B
- Special conditions: Standard
Construction
Type & style
- Home type: SingleFamily
- Architectural style: Ranch
- Property subtype: Single Family Residence
Materials
- Brick Full
- Foundation: Crawl Space
Condition
- New construction: No
- Year built: 1968
Utilities & green energy
- Sewer: Public Sewer
- Water: City
- Utilities for property: Cable Connected, Electricity Connected, Fiber Optics, Wired Internet Available
Community & HOA
Community
- Security: Carbon Monoxide Detector(s), Security System, Smoke Detector(s)
- Subdivision: Coventry Woods
Location
- Region: Charlotte
Financial & listing details
- Price per square foot: $221/sqft
- Tax assessed value: $347,300
- Annual tax amount: $2,838
- Date on market: 10/3/2025
- Cumulative days on market: 21 days
- Listing terms: Cash,Conventional,FHA,VA Loan
- Electric utility on property: Yes
- Road surface type: Asphalt, Paved
Price history
| Date | Event | Price |
|---|---|---|
| 12/1/2025 | Sold | $430,000-1.1%$221/sqft |
Source:  Canopy MLS as distributed by MLS GRID #4308932 Report a problem Canopy MLS as distributed by MLS GRID #4308932 Report a problem | ||
| 11/20/2025 | Pending sale | $434,900$223/sqft |
Source: Canopy MLS as distributed by MLS GRID #4308932 Report a problem | ||
| 10/3/2025 | Listed for sale | $434,900+46.2%$223/sqft |
Source: Canopy MLS as distributed by MLS GRID #4308932 Report a problem | ||
| 8/1/2024 | Sold | $297,500$153/sqft |
Source: Public Record Report a problem | ||
Public tax history
| Year | Property taxes | Tax assessment |
|---|---|---|
| 2025 | $2,838 | $347,300 |
| 2024 | -- | $347,300 |
| 2023 | -- | $347,300 +59.3% |
| 2022 | -- | $218,000 |
| 2021 | -- | $218,000 |
| 2020 | -- | $218,000 |
| 2019 | $2,195 | $218,000 +62.3% |
| 2018 | -- | $134,300 |
| 2017 | $1,792 | $134,300 |
| 2016 | $1,792 | $134,300 |
| 2015 | $1,792 -11.4% | $134,300 -12% |
| 2014 | $2,022 | $152,600 |
| 2013 | -- | $152,600 -1.6% |
| 2012 | -- | $155,100 |
| 2011 | -- | $155,100 +31.8% |
| 2010 | -- | $117,700 |
| 2009 | -- | $117,700 |
| 2008 | -- | $117,700 |
| 2007 | -- | $117,700 |
| 2006 | -- | $117,700 |
| 2005 | -- | $117,700 |
| 2004 | -- | $117,700 |
| 2003 | -- | $117,700 -4.1% |
| 2002 | -- | $122,780 |
| 2001 | -- | $122,780 |
| 2000 | -- | $122,780 |
Find assessor info on the county website
Neighborhood: North Sharon Amity
Nearby homes
- $364,8004 bd2 ba1.6k sqft5308 Glenbrier Dr, Charlotte, NC 28212Off Market
- $404,9003 bd2 ba1.6k sqft5258 Glenbrier Dr, Charlotte, NC 28212Off Market
- $333,9003 bd2 ba1.4k sqft5316 Glenbrier Dr, Charlotte, NC 28212Off Market
- $347,7003 bd2 ba1.9k sqft4807 Beechknoll Ct, Charlotte, NC 28212Off Market
- $359,0003 bd2 ba1.6k sqft5250 Glenbrier Dr, Charlotte, NC 28212Off Market
- $398,0003 bd2 ba1.6k sqft5324 Glenbrier Dr, Charlotte, NC 28212Off Market
- $438,3004 bd3 ba2.3k sqft5301 Glenbrier Dr, Charlotte, NC 28212Off Market
- $402,6004 bd2 ba2k sqft5307 Glenbrier Dr, Charlotte, NC 28212Off Market
Nearby schools
GreatSchools rating
- 8/10Idlewild ElementaryGrades: PK-5Distance: 0.9 mi
- 8/10McClintock Middle SchoolGrades: 6-8Distance: 1.3 mi
- 5/10East Mecklenburg HighGrades: 9-12Distance: 1.3 mi
Schools provided by the listing agent
- Elementary: Idlewild
- Middle: McClintock
- High: East Mecklenburg
Source: Canopy MLS as distributed by MLS GRID. This data may not be complete. We recommend contacting the local school district to confirm school assignments for this home.
Get a cash offer in 3 minutes
Find out how much your home could sell for in as little as 3 minutes with a no-obligation cash offer.
Estimated market value
$430,900
Get a cash offer in 3 minutes
Find out how much your home could sell for in as little as 3 minutes with a no-obligation cash offer.
Estimated market value
$430,900
- North Carolina
- Mecklenburg County
- Charlotte
- 28212
- North Sharon Amity
- 5300 Glenbrier Dr
Nearby cities
Nearby neighborhoods
Nearby zip codes
Other Charlotte Topics
