Full brick traditional home in popular south Charlotte location~move-in ready! Newly painted neutrals in multiple living spaces/bedrooms, refreshed pure white kitchen cabinetry & backsplash w/new hardware & lighting, custom woodwork, built-ins, heavy moldings & hardwoods. Multiple gathering spaces, wet bar & functional kitchen w/Viking appliances. Spacious primary suite on main w/stone gas fireplace, renovated en-suite w/zero entry shower. Upstairs find second primary suite w/multiple closets & renovated en-suite, three additional bedrooms & full bath, large home office & bonus room. Full walk-out basement serves as workout/gym space & extra recreational area. Relax on main level deck, heated saltwater pool, or side paver patio. Welcome extended family or nanny/au pair in full apartment above oversized 2-car detached garage. Multi-generational home to fit many needs. Home is located w/in walking distance to Carmel Country Club w/easy access to shopping/eateries. Updated pictures soon.
Closed
$1,525,000
5300 Green Rea Rd, Charlotte, NC 28226
5beds
5,941sqft
Single Family Residence
Built in 1987
0.58 Acres Lot
$1,519,700 Zestimate®
$257/sqft
$6,688 Estimated rent
Home value
$1,519,700
$1.40M - $1.66M
$6,688/mo
Zestimate® history
Owner options
List your home for rent
$6,688/mo
Rent Zestimate®
Find your next renter with Zillow Rental Manager. Plus, with online applications, you can quickly screen prospective tenants – for free.
$6,688/mo
Rent Zestimate®
Refinance and save
$9,100/mo
Est. payment
Refinancing to a lower rate could help reduce your monthly payments and save thousands over the life of the loan.
$9,100/mo
Est. payment
Explore your selling options
Work with a Zillow partner agent
Leverage their expertise and Zillow's premium Showcase listings to get your home seen by more buyers.
Get startedList with your own agent
Get your home in front of millions of buyers by listing it on Zillow.
Learn how to do itSell it yourself
Take full control of how buyers see your home on Zillow by listing For Sale by Owner (FSBO).
List your homeWhat's special
Gas fireplaceFull walk-out basementCustom woodworkSide paver patioLarge home officeExtra recreational areaHeavy moldings
Zillow last checked:
Listing updated:
Listed by:
Amy Godley amgodley@gmail.com,
Charlotte Residential Group Company
Bought with:
Lisa Wilfong
COMPASS
Source: Canopy MLS as distributed by MLS GRID,MLS#: 4181252
Facts & features
Interior
Bedrooms & bathrooms
- Bedrooms: 5
- Bathrooms: 5
- Full bathrooms: 4
- 1/2 bathrooms: 1
- Main level bedrooms: 1
Primary bedroom
- Features: Ceiling Fan(s), En Suite Bathroom, Walk-In Closet(s)
- Level: Main
Bedroom s
- Features: Ceiling Fan(s)
- Level: Upper
Bedroom s
- Features: Ceiling Fan(s)
- Level: Upper
Bedroom s
- Features: Ceiling Fan(s)
- Level: Upper
Bathroom half
- Level: Main
Bathroom half
- Level: Main
Bathroom full
- Level: Upper
Other
- Features: Attic Stairs Pulldown, Ceiling Fan(s), Walk-In Closet(s)
- Level: Upper
Bonus room
- Features: Attic Walk In, Built-in Features, Ceiling Fan(s), Vaulted Ceiling(s), Wet Bar
- Level: Upper
Den
- Features: Built-in Features, Ceiling Fan(s)
- Level: Main
Dining area
- Level: Main
Exercise room
- Features: Ceiling Fan(s)
- Level: Basement
Kitchen
- Features: Breakfast Bar, Ceiling Fan(s), Computer Niche
- Level: Main
Laundry
- Level: Main
Living room
- Features: Built-in Features, Ceiling Fan(s)
- Level: Main
Office
- Features: Built-in Features, Ceiling Fan(s)
- Level: Upper
Recreation room
- Features: Ceiling Fan(s)
- Level: Basement
Heating
- Electric, Forced Air, Heat Pump, Natural Gas
Cooling
- Central Air
Appliances
- Included: Convection Oven, Dishwasher, Disposal, Exhaust Hood, Gas Oven, Gas Range, Gas Water Heater, Ice Maker, Microwave, Refrigerator with Ice Maker, Wall Oven
- Laundry: Mud Room, Main Level
Features
- Breakfast Bar, Built-in Features, Pantry, Walk-In Closet(s), Wet Bar, Total Primary Heated Living Area: 5381
- Flooring: Carpet, Tile, Vinyl, Wood
- Doors: French Doors, Pocket Doors, Storm Door(s)
- Windows: Insulated Windows, Skylight(s), Window Treatments
- Basement: Daylight,Finished,Walk-Out Access
- Attic: Pull Down Stairs,Walk-In
- Fireplace features: Den, Gas Log, Gas Vented, Primary Bedroom
Interior area
- Total structure area: 4,127
- Total interior livable area: 5,941 sqft
- Finished area above ground: 4,127
- Finished area below ground: 1,254
Property
Parking
- Total spaces: 4
- Parking features: Circular Driveway, Driveway, Attached Garage, Detached Garage, Garage Door Opener, Garage Faces Front, Garage Faces Side, Garage Shop, Parking Space(s)
- Attached garage spaces: 4
- Has uncovered spaces: Yes
- Details: Attached garage 665 SD, detached garage 784 SF.
Accessibility
- Accessibility features: Roll-In Shower
Features
- Levels: Two
- Stories: 2
- Patio & porch: Deck, Patio, Side Porch
- Pool features: Fenced, Heated, In Ground, Salt Water
- Fencing: Back Yard
Lot
- Size: 0.58 Acres
- Features: Private, Wooded
Living quarters
- Secondary living space: 560 sqft
- Secondary total: 784 sqft
- Secondary features: Exterior Not Connected,Separate Entrance,Separate Kitchen Facilities,Separate Living Quarters,Separate Utilities
Details
- Parcel number: 21118387
- Zoning: R-3
- Special conditions: Standard
Construction
Type & style
- Home type: SingleFamily
- Architectural style: Traditional,Williamsburg
- Property subtype: Single Family Residence
Materials
- Brick Full
- Roof: Shingle
Condition
- New construction: No
- Year built: 1987
Utilities & green energy
- Sewer: Public Sewer
- Water: City
- Utilities for property: Cable Available, Cable Connected, Electricity Connected, Underground Power Lines
Community & HOA
Community
- Features: Golf, Street Lights
- Security: Carbon Monoxide Detector(s), Security System, Smoke Detector(s)
- Subdivision: Tuckaway Park
HOA
- Has HOA: Yes
- HOA fee: $100 annually
Location
- Region: Charlotte
Financial & listing details
- Price per square foot: $257/sqft
- Tax assessed value: $1,564,800
- Date on market: 9/9/2024
- Cumulative days on market: 220 days
- Listing terms: Cash,Conventional
- Exclusions: Bolted safe lower level, Ring doorbells
- Electric utility on property: Yes
- Road surface type: Concrete, Paved
Price history
| Date | Event | Price |
|---|---|---|
| 5/19/2025 | Sold | $1,525,000-9%$257/sqft |
Source:  Canopy MLS as distributed by MLS GRID #4181252 Report a problem Canopy MLS as distributed by MLS GRID #4181252 Report a problem | ||
| 4/5/2025 | Price change | $1,675,000-3.1%$282/sqft |
Source: Canopy MLS as distributed by MLS GRID #4181252 Report a problem | ||
| 3/9/2025 | Price change | $1,729,000-3.9%$291/sqft |
Source: Canopy MLS as distributed by MLS GRID #4181252 Report a problem | ||
| 9/9/2024 | Listed for sale | $1,799,000+200.8%$303/sqft |
Source: Canopy MLS as distributed by MLS GRID #4181252 Report a problem | ||
| 11/29/2006 | Sold | $598,000$101/sqft |
Source: Public Record Report a problem | ||
Public tax history
| Year | Property taxes | Tax assessment |
|---|---|---|
| 2025 | -- | $1,564,800 |
| 2024 | -- | $1,564,800 |
| 2023 | $11,617 +8.2% | $1,564,800 +42.3% |
| 2022 | $10,739 | $1,099,800 |
| 2021 | -- | $1,099,800 |
| 2020 | $10,720 +0.1% | $1,099,800 |
| 2019 | $10,705 +39.7% | $1,099,800 +90.1% |
| 2018 | $7,662 +1.6% | $578,400 |
| 2017 | $7,540 | $578,400 +1.8% |
| 2016 | $7,540 | $568,300 +2% |
| 2015 | $7,540 | $557,100 |
| 2014 | -- | -- |
| 2013 | -- | $580,700 |
| 2012 | -- | $580,700 |
| 2011 | -- | $580,700 +16.7% |
| 2010 | -- | $497,500 |
| 2009 | -- | $497,500 |
| 2008 | -- | -- |
| 2007 | -- | $452,400 |
| 2006 | -- | $452,400 |
| 2005 | -- | $452,400 |
| 2004 | -- | $452,400 |
| 2003 | -- | $452,400 +15.8% |
| 2002 | -- | $390,520 |
| 2001 | -- | $390,520 |
| 2000 | -- | $390,520 |
Find assessor info on the county website
Neighborhood: Carmel
Nearby homes
- $130,000-- bd-- ba-- sqft5312 Green Rea Rd, Charlotte, NC 28226Off Market
- $2,918,1005 bd6 ba7.5k sqft5220 Green Rea Rd, Charlotte, NC 28226Off Market
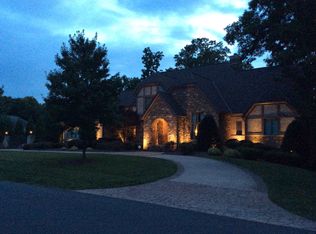
- $1,539,7004 bd3 ba3.5k sqft5231 Green Rea Rd, Charlotte, NC 28226Off Market
- $1,824,9006 bd4 ba5.2k sqft5320 Green Rea Rd, Charlotte, NC 28226Off Market
- $3,327,6005 bd5 ba4.2k sqft5305 Green Rea Rd, Charlotte, NC 28226Off Market
- $1,467,7004 bd3 ba3.2k sqft5219 Green Rea Rd, Charlotte, NC 28226Off Market
- $1,412,9004 bd5 ba4.5k sqft5330 Green Rea Rd, Charlotte, NC 28226Off Market
- $717,3002 bd2 ba3.1k sqft5344 Sandtrap Ln, Charlotte, NC 28226Off Market
Nearby schools
GreatSchools rating
- 8/10Beverly Woods ElementaryGrades: K-5Distance: 2.2 mi
- 5/10Carmel MiddleGrades: 6-8Distance: 2.4 mi
- 5/10South Mecklenburg HighGrades: 9-12Distance: 2 mi
Schools provided by the listing agent
- Elementary: Beverly Woods
- Middle: Carmel
- High: South Mecklenburg
Source: Canopy MLS as distributed by MLS GRID. This data may not be complete. We recommend contacting the local school district to confirm school assignments for this home.
Get a cash offer in 3 minutes
Find out how much your home could sell for in as little as 3 minutes with a no-obligation cash offer.
Estimated market value
$1,519,700
Get a cash offer in 3 minutes
Find out how much your home could sell for in as little as 3 minutes with a no-obligation cash offer.
Estimated market value
$1,519,700
- North Carolina
- Mecklenburg County
- Charlotte
- 28226
- Carmel
- 5300 Green Rea Rd
Nearby cities
Nearby neighborhoods
Nearby zip codes
Other Charlotte Topics
