Skip main navigation
Closed
  • $625,000

    5300 Haynes Creek Dr, Loganville, GA 30052

    4beds
    4,013sqft
    Single Family Residence
    Built in 2000
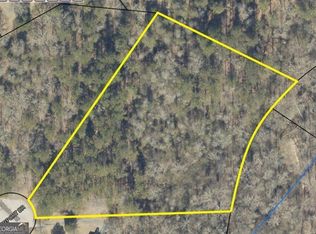
    2.44 Acres Lot
    $636,400 Zestimate®
    $156/sqft
    $3,014 Estimated rent

    Home value

    $636,400

    Estimated sales range

    Not available

    $3,014/mo

    Zestimate® history
    Loading
    Loading...

    Owner options

    List your home for rent

    $3,014/mo

    Rent Zestimate®

    Find your next renter with Zillow Rental Manager. Plus, with online applications, you can quickly screen prospective tenants – for free.

    Learn more

    $3,014/mo

    Rent Zestimate®

    Refinance and save

    $3,796/mo

    Est. payment

    Refinancing to a lower rate could help reduce your monthly payments and save thousands over the life of the loan.

    See today's rates

    $3,796/mo

    Est. payment

    Explore your selling options

    Work with a Zillow partner agent

    Leverage their expertise and Zillow's premium Showcase listings to get your home seen by more buyers.

    Get started

    List with your own agent

    Get your home in front of millions of buyers by listing it on Zillow.

    Learn how to do it

    Sell it yourself

    Take full control of how buyers see your home on Zillow by listing For Sale by Owner (FSBO).

    List your home

    What's special

    Discover the joy of multi-generational living in this expansive ranch-style home, complete with a finished basement plus an enormous 4-car garage with office, all nestled on a breathtaking 2.44-acre secluded and fenced lot with no HOA! This open-concept design features abundant natural light and a vaulted great room that combines dining and living areas plus an enormous family room that is perfect for large gatherings. The kitchen features an abundance of beautiful stained cabinets with granite counters and plenty of workspace for meal prep. There is no shortage of storage space in this home with closets located throughout! The primary suite is privately located at one end of the house with private access to the rear deck, and includes a spa-like bathroom with double vanity, jetted tub and separate tiled shower. At the opposite end of the home, you'll find two additional bedrooms sharing a full bathroom. The finished lower level adds a special touch with a second full kitchen, a powder room, a den, and a second primary suite featuring a stunning tiled shower/tub and a spacious closet with built-in organizers. Additional driveway access is available to the lower level for it's own dedicated entrance. Property is gated and completely fenced with cross-fencing in the rear for pets. Ample parking is available for an RV and plenty of guests. Enjoy private gatherings on the gazebo and expansive rear decks that run the length of the home. Spacious outdoor storage shed has a concrete floor and is perfect for yard and gardening tools. There's also a sunny space for gardening and a fire pit for cozy autumn evenings. Embrace the charm of country living while being just minutes away from the shopping and dining options in downtown Loganville! View the 3D Matterport virtual tour! Seller's assumable mortgage at 3.625% rate is available for approximately half of the purchase price! Ask for details!

    Zillow last checked:

    Listing updated:

    Listed by:

    Mary Ellen Small 404-395-1177,

    eXp Realty

    Bought with:

    Nicole Jackson, 387146

    Orchard Brokerage, LLC

    Source: GAMLS,MLS#: 10547457MLS Logo

    Facts & features

    Interior

    Bedrooms & bathrooms
    • Bedrooms: 4
    • Bathrooms: 4
    • Full bathrooms: 3
    • 1/2 bathrooms: 1
    • Main level bathrooms: 2
    • Main level bedrooms: 3
    Rooms
    • Room types: Den, Family Room, Great Room, Media Room, Office
    Dining room
    • Features: Dining Rm/Living Rm Combo, Seats 12+
    Kitchen
    • Features: Breakfast Area, Breakfast Bar, Second Kitchen, Solid Surface Counters
    Heating
    • Central, Forced Air, Natural Gas
    Cooling
    • Electric, Ceiling Fan(s), Central Air
    Appliances
    • Included: Cooktop, Dishwasher, Disposal, Double Oven, Gas Water Heater, Microwave, Oven/Range (Combo), Refrigerator, Tankless Water Heater
    • Laundry: Laundry Closet
    Features
    • Double Vanity, High Ceilings, In-Law Floorplan, Master On Main Level, Separate Shower, Soaking Tub, Split Bedroom Plan, Tile Bath, Vaulted Ceiling(s), Walk-In Closet(s)
    • Flooring: Carpet, Stone, Tile
    • Windows: Double Pane Windows
    • Basement: Bath Finished,Concrete,Daylight,Exterior Entry,Finished,Full,Interior Entry
    • Has fireplace: Yes
    • Fireplace features: Outside
    • Common walls with other units/homes: No Common Walls
    Interior area
    • Total structure area: 4,013
    • Total interior livable area: 4,013 sqft
    • Finished area above ground: 2,460
    • Finished area below ground: 1,553

    Property

    Parking
    • Total spaces: 4
    • Parking features: Garage Door Opener, Detached, Garage, Parking Pad, RV/Boat Parking
    • Has garage: Yes
    • Has uncovered spaces: Yes
    Features
    • Levels: One
    • Stories: 1
    • Patio & porch: Deck, Porch
    • Has spa: Yes
    • Spa features: Bath
    • Fencing: Back Yard
    Lot
    • Size: 2.44 Acres
    • Features: Open Lot, Private
    • Residential vegetation: Grassed, Partially Wooded
    Details
    • Additional structures: Garage(s)
    • Parcel number: N028E021

    Construction

    Type & style
    • Home type: SingleFamily
    • Architectural style: Stone Frame,Ranch
    • Property subtype: Single Family Residence
    Materials
    • Stone, Vinyl Siding
    • Roof: Composition
    Condition
    • Resale
    • New construction: No
    • Year built: 2000

    Utilities & green energy

    • Electric: 220 Volts
    • Sewer: Septic Tank
    • Water: Public
    • Utilities for property: Cable Available, Electricity Available, High Speed Internet, Natural Gas Available, Phone Available, Underground Utilities
    Green energy
    • Energy efficient items: Thermostat

    Community & HOA

    Community
    • Features: None
    • Subdivision: None
    HOA
    • Has HOA: No
    • Services included: None
    Location
    • Region: Loganville

    Financial & listing details

    • Price per square foot: $156/sqft
    • Tax assessed value: $545,600
    • Annual tax amount: $6,433
    • Date on market: 6/25/2025
    • Cumulative days on market: 17 days
    • Listing agreement: Exclusive Right To Sell
    • Listing terms: 1031 Exchange,Cash,Conventional,FHA,VA Loan
    • Electric utility on property: Yes

    Price history

    DateEventPrice
    8/22/2025Sold$625,000$156/sqft
    Source: GAMLS #10547457 Report a problem
    7/23/2025Pending sale$625,000$156/sqft
    Source: FMLS GA #7601311 Report a problem
    7/22/2025Listed for sale$625,000$156/sqft
    Source: FMLS GA #7601311 Report a problem
    7/17/2025Pending sale$625,000$156/sqft
    Source: FMLS GA #7601311 Report a problem
    7/12/2025Contingent$625,000$156/sqft
    Source: Hive MLS #CM1027525 Report a problem
    6/25/2025Listed for sale$625,000+47.1%$156/sqft
    Source: Hive MLS #1027525 Report a problem
    11/22/2019Sold$425,000-5.5%$106/sqft
    Source: GAMLS #8623142 Report a problem
    10/20/2019Pending sale$449,900$112/sqft
    Source: Algin Realty, Inc. #8623142 Report a problem
    7/8/2019Price change$449,900-4.3%$112/sqft
    Source: Algin Realty, Inc. #8623142 Report a problem
    5/9/2019Price change$469,900-1.1%$117/sqft
    Source: Algin Realty, Inc. #8623142 Report a problem
    3/25/2019Listed for sale$474,900+1.1%$118/sqft
    Source: Algin Realty, Inc. #8623142 Report a problem
    2/17/2019Listing removed$469,900$117/sqft
    Source: The Homestore, LLC. #6058773 Report a problem
    11/25/2018Price change$469,900-1.1%$117/sqft
    Source: The Homestore, LLC. #6058773 Report a problem
    10/1/2018Price change$475,000-5%$118/sqft
    Source: The HomeStore, LLC #6058773 Report a problem
    8/16/2018Listed for sale$499,900+56.3%$125/sqft
    Source: The HomeStore, LLC #6058773 Report a problem
    9/2/2008Sold$319,900-3%$80/sqft
    Source: Public Record Report a problem
    7/2/2008Listed for sale$329,900+11.5%$82/sqft
    Source: Listhub #3671401 Report a problem
    5/1/2008Sold$295,920-24.1%$74/sqft
    Source: Public Record Report a problem
    10/5/2006Sold$390,000+519%$97/sqft
    Source: Public Record Report a problem
    12/3/2003Sold$63,000$16/sqft
    Source: Public Record Report a problem

    Public tax history

    YearProperty taxesTax assessment
    2024$2,166 -9.3%$218,240 +5.2%
    2023$2,389 -5.8%$207,520 +5.8%
    2022$2,535 +17.3%$196,200 +23.8%
    2021$2,162 +3.3%$158,520 +3.1%
    2020$2,092 -44.6%$153,800 +25.9%
    2019$3,778 +8.5%$122,200 +8.4%
    2018$3,481 -0.2%$112,680 +3.3%
    2017$3,490 +18.1%$109,080 +21.8%
    2016$2,954 +1.9%$89,520 +3.5%
    2015$2,899 $86,520 +9.7%
    2014$2,899 $78,880
    2013-- --
    2012-- --
    2011-- --
    2010-- --
    2009-- --
    2008-- --
    2007-- --
    2006-- $225,610 +84.6%
    2005-- $122,227
    2004-- $122,227 -29.8%
    2003-- $174,151 +36%
    2002-- $128,090 +143.1%
    2001-- $52,700
    Find assessor info on the county website

    Neighborhood: 30052

    Nearby schools

    GreatSchools rating
    Schools provided by the listing agent
    • Elementary: Sharon
    • Middle: Loganville
    • High: Loganville

    Source: GAMLS. This data may not be complete. We recommend contacting the local school district to confirm school assignments for this home.

    Get a cash offer in 3 minutes
    Find out how much your home could sell for in as little as 3 minutes with a no-obligation cash offer.
    Estimated market value
    $636,400
    Get a cash offer in 3 minutes
    Find out how much your home could sell for in as little as 3 minutes with a no-obligation cash offer.
    Estimated market value
    $636,400