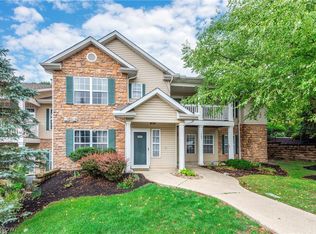
Enjoy low-maintenance living in this move-in-ready, tastefully updated first-floor end-unit townhome featuring 2 bedrooms, 2 full baths, an attached garage, and a private wooded setting. Filled with natural light, the bright, open floor plan offers beautiful windows throughout and convenient guest parking nearby. A charming walkway welcomes you to this home nestled among mature trees. Inside, you'll immediately appreciate the inviting décor and spacious living room, surrounded by windows and highlighted by a beautiful white mantel fireplace with access to the covered private patio. The living room flows seamlessly into the kitchen, featuring crisp white cabinetry, a prep island, appliances, and an adjacent dining area with a large window and built-in white cabinetry with shelving—perfect for everyday meals and entertaining. A versatile flex room provides additional living space ideal for a family room, home office, reading nook, or hobby area. The hallway leads to two bedrooms, including the spacious owner's suite with an en-suite bath and a large wraparound walk-in closet. The second bedroom features durable LVT flooring and is conveniently located near the updated full bath with a designer vanity and stylish flooring. A second hallway offers a generous storage closet, laundry and utility area complete with washer and dryer, and access to the attached garage. Relax outdoors on your private covered patio surrounded by peaceful wooded views. Conveniently located near shopping, hospital, parks, dining, and more, this beautifully maintained home offers comfort, style, and easy living.
Active
Price cut: $5K (8/15)
$204,900
5300 Heatherfield Cir #A1, Parma, OH 44129
2beds
1,256sqft
Townhouse, Condominium
Built in 2001
-- sqft lot
$-- Zestimate®
$163/sqft
$184/mo HOA
What's special
Prep islandAttached garageBright open floor planNestled among mature treesPrivate wooded settingPeaceful wooded viewsLarge wraparound walk-in closet
- 57 days
- 1,056
- 73
Zillow last checked:
Listing updated:
Listed by:
Suzanne Lambert 440-364-4545 suzannelambert@howardhanna.com,
Howard Hanna,
John E Lambert 440-539-5981,
Howard Hanna
Source: MLS Now,MLS#: 5225967Originating MLS: Akron Cleveland Association of REALTORS
Facts & features
Interior
Bedrooms & bathrooms
- Bedrooms: 2
- Bathrooms: 2
- Full bathrooms: 2
- Main level bathrooms: 2
- Main level bedrooms: 2
Primary bedroom
- Description: Flooring: Carpet
- Features: Walk-In Closet(s)
- Level: First
- Dimensions: 11 x 16
Bedroom
- Description: Flooring: Luxury Vinyl Tile
- Level: First
- Dimensions: 10 x 10
Primary bathroom
- Level: First
- Dimensions: ND x ND
Bathroom
- Level: First
- Dimensions: ND x ND
Dining room
- Description: Flooring: Luxury Vinyl Tile
- Level: First
- Dimensions: 10 x 12
Eat in kitchen
- Description: Flooring: Luxury Vinyl Tile
- Level: First
- Dimensions: 10 x 13
Kitchen
- Description: Flooring: Luxury Vinyl Tile
- Features: Breakfast Bar
- Level: First
- Dimensions: 10 x 10
Laundry
- Level: First
- Dimensions: ND x ND
Living room
- Description: Flooring: Luxury Vinyl Tile
- Features: Fireplace
- Level: First
- Dimensions: 14 x 12
Heating
- Forced Air, Fireplace(s)
Cooling
- Central Air
Appliances
- Included: Dryer, Dishwasher, Microwave, Range, Refrigerator, Washer
- Laundry: In Unit
Features
- Breakfast Bar, Eat-in Kitchen
- Has basement: No
- Number of fireplaces: 1
- Fireplace features: Gas
Interior area
- Total structure area: 1,256
- Total interior livable area: 1,256 sqft
- Finished area above ground: 1,256
Video & virtual tour
Property
Parking
- Parking features: Additional Parking, Attached, Direct Access, Garage
- Attached garage spaces: 1
Features
- Levels: One
- Stories: 1
- Patio & porch: Patio
- Has view: Yes
- View description: Trees/Woods
Details
- Parcel number: 45012309
Construction
Type & style
- Home type: Condo
- Architectural style: Ranch
- Property subtype: Townhouse, Condominium
Materials
- Vinyl Siding
- Roof: Asphalt,Fiberglass
Condition
- Updated/Remodeled
- Year built: 2001
Utilities & green energy
- Sewer: Public Sewer
- Water: Public
Community & HOA
Community
- Subdivision: Regency Hlnds Condo
HOA
- Has HOA: No
- Services included: Insurance, Maintenance Grounds, Maintenance Structure, Reserve Fund, Snow Removal
- HOA fee: $184 monthly
Location
- Region: Parma
Financial & listing details
- Price per square foot: $163/sqft
- Tax assessed value: $159,900
- Annual tax amount: $3,291
- Date on market: 7/10/2026
- Cumulative days on market: 58 days
- Listing agreement: Exclusive Right To Sell
Estimated market value
Not available
Estimated sales range
Not available
Not available
Price history
| Date | Event | Price |
|---|---|---|
| 8/15/2026 | Price change | $204,900-2.4%$163/sqft |
Source: MLS Now #5225967 Report a problem | ||
| 7/10/2026 | Listed for sale | $209,900+64%$167/sqft |
Source: MLS Now #5225967 Report a problem | ||
| 1/23/2020 | Sold | $128,000-5.2%$102/sqft |
Source:  MLS Now #4153000 Report a problem MLS Now #4153000 Report a problem | ||
| 12/11/2019 | Pending sale | $135,000$107/sqft |
Source: Keller Williams Chervenic Rlty #4153000 Report a problem | ||
| 12/9/2019 | Listed for sale | $135,000$107/sqft |
Source: Keller Williams Chervenic Rlty #4153000 Report a problem | ||
| 12/4/2019 | Pending sale | $135,000$107/sqft |
Source: Keller Williams Chervenic Rlty #4153000 Report a problem | ||
| 11/28/2019 | Listed for sale | $135,000+62.7%$107/sqft |
Source: Keller Williams Chervenic Rlty #4153000 Report a problem | ||
| 9/23/2014 | Sold | $83,000+10.8%$66/sqft |
Source:  MLS Now #3636890 Report a problem MLS Now #3636890 Report a problem | ||
| 8/7/2014 | Price change | $74,900-17.6%$60/sqft |
Source: ERA Lentz Associates, Inc. #3636890 Report a problem | ||
| 7/18/2014 | Listed for sale | $90,900+31.1%$72/sqft |
Source: ERA Lentz Associates, Inc. #3636890 Report a problem | ||
| 5/20/2014 | Sold | $69,334-53.8%$55/sqft |
Source: Public Record Report a problem | ||
| 9/17/2004 | Sold | $150,000$119/sqft |
Source: Public Record Report a problem | ||
Public tax history
| Year | Property taxes | Tax assessment |
|---|---|---|
| 2025 | $2,838 -7.4% | $55,970 |
| 2024 | $3,066 +9.4% | $55,970 +27.5% |
| 2023 | $2,804 +0.6% | $43,890 |
| 2022 | $2,786 -3.2% | $43,890 |
| 2021 | $2,879 +3.3% | $43,890 +16% |
| 2020 | $2,787 +0.6% | $37,840 |
| 2019 | $2,771 -7.3% | $37,840 |
| 2018 | $2,990 +0.7% | $37,840 +7.6% |
| 2017 | $2,971 +5.8% | $35,180 |
| 2016 | $2,808 | $35,180 |
| 2015 | $2,808 -14.1% | $35,180 -15% |
| 2014 | $3,268 +2.2% | $41,370 |
| 2013 | $3,196 +4.6% | $41,370 |
| 2012 | $3,055 -10.3% | $41,370 -15.2% |
| 2011 | $3,406 +9.5% | $48,790 |
| 2010 | $3,109 +539.5% | $48,790 |
| 2009 | $486 -85% | $48,790 -11% |
| 2008 | $3,235 +6.5% | $54,820 |
| 2007 | $3,036 +3.1% | $54,820 |
| 2006 | $2,945 -2.9% | $54,820 +2.1% |
| 2005 | $3,032 +12.1% | $53,690 |
| 2004 | $2,704 -1.9% | $53,690 |
| 2003 | $2,755 +5% | $53,690 +7.5% |
| 2002 | $2,625 | $49,950 |
Find assessor info on the county website
Monthly payment
Est. payment
Payment breakdown
Explore the cost of this home by adjusting the details. Changes won't be saved.Climate risks
Neighborhood: 44129
Nearby schools
Schools provided by the listing agent
- District: Parma CSD - 1824
Source: MLS Now. This data may not be complete. We recommend contacting the local school district to confirm school assignments for this home.


Similar homes
- $199,9003 bd2 ba1.4k sqft7002 Luelda Ave, Parma, OH 44129For Sale
 MLS ID #5234385, Ashton R Hixenbaugh, EXP Realty, LLC.. MLS Now
 - $224,9003 bd2 ba1.3k sqft8003 Bertha Ave, Parma, OH 44129For Sale
 MLS ID #5230442, Anthony R Latina, RE/MAX Crossroads Properties. MLS Now
 - $229,0003 bd2 ba1.4k sqft14821 Lenox Dr #221, Strongsville, OH 44136For Sale
 MLS ID #5236324, Marie A Root, On Target Realty, Inc.. MLS Now
 - $210,0002 bd2 ba1.1k sqft22558 Lenox Dr #424, Fairview Park, OH 44126For Sale
 MLS ID #5232965, Anthony Tran, RE/MAX Above & Beyond. MLS Now
