This stunning one and a half story 5-bedroom French Country brick home sits on a four-acre lot within 5 minutes of Ames. 4500 sq feet of living space provides plenty of room to entertain family and friends with a huge lawn for baseball, soccer, volleyball, or even fireworks.
The French Country designed kitchen opens into a dining area with an adjacent 3-seasons porch overlooking the patio and backyard. The family room has a cathedral ceiling and custom arched stone gas / wood fireplace. An office space off the kitchen adjoins a living room to allow for privacy while the family continues their routine. The master and guest bedroom are also on the main floor. The spacious master bedroom has built in closet space with a dressing area and dual vanity that opens into a luxury walk in shower and jacuzzi tub. The guest bedroom sits in a quiet nook with a private full bath, A generous utility room (washer/dryer) between these bedrooms provides convenience and extra storage.
The wide-open staircase leads up to two large bedrooms, each having two closets, private bathrooms, and linen closets. A clothes chute from upstairs to the laundry room makes family life a little easier.
A staircase from the main floor to the basement opens into a kitchen / dining area which leads into a large family room with space for the children to play while the adults enjoy time together. This leads into the game room featuring a Tiffany-stained glass billiard chandelier overlooking a beautiful large oak pool table that will remain with the home. The spacious fifth bedroom in the basement has a large egress window for safety with a private bathroom / shower. Other areas of the basement include a spacious 15-foot walk-in cedar closet, a walk-in vault, large two desk office area, workout space, with additional shelves and drawers for storage.
There are two 3 car garages built extra wide and deep to allow for plenty of space between cars and for storage. Both garages have new insulated garage doors. The attached garage has new a polyspartic urethane floor.
The mature landscaping has been designed with rotating perennials that bloom with each season. These perennial garden areas are outlined with brick pavers for minimal weed whacking and ease of cutting the lawn. Brick chips make these areas very low maintenance as well as economical as unlike mulch will not need to be replaced year after year.
A Global Health and Safety Smart Alarm System provides the highest degree of protection from fire, carbon monoxide, and water detection with a FREE APP to alert the family even if you are not home. This system will stay with the home.
The Jellyfish Smart Light System gives our country home the comfort of security lighting but so much more. These lights are considered a permanent solution to putting up Christmas lights but with up to 130 color options these lights let you celebrate all the holidays or your favorite team’s win. Invisible by day and dazzling at night.
This property is not under an association.
We are not listing our home with a realtor but will work with realtors as a buyer’s agent. Our home and 4 acres has been appraised at $995.000.00. An additional 3 acres adjacent to this property is available for $275,000.00.
Sold for $1,175,000
$1,175,000
5300 Hickory Hills Dr, Ames, IA 50014
5beds
4,510sqft
SingleFamily
Built in 1990
4 Acres Lot
$1,145,200 Zestimate®
$261/sqft
$2,665 Estimated rent
Home value
$1,145,200
$1.05M - $1.23M
$2,665/mo
Zestimate® history
Owner options
List your home for rent
$2,665/mo
Rent Zestimate®
Find your next renter with Zillow Rental Manager. Plus, with online applications, you can quickly screen prospective tenants – for free.
$2,665/mo
Rent Zestimate®
Refinance and save
$6,201/mo
Est. payment
Refinancing to a lower rate could help reduce your monthly payments and save thousands over the life of the loan.
$6,201/mo
Est. payment
Explore your selling options
Work with a Zillow partner agent
Leverage their expertise and Zillow's premium Showcase listings to get your home seen by more buyers.
Get startedList with your own agent
Get your home in front of millions of buyers by listing it on Zillow.
Learn how to do itSell it yourself
Take full control of how buyers see your home on Zillow by listing For Sale by Owner (FSBO).
List your homeWhat's special
Wood fireplaceHuge lawnFour-acre lotPerennial garden areasBrick paversWalk-in vaultJellyfish smart light system
Facts & features
Interior
Bedrooms & bathrooms
- Bedrooms: 5
- Bathrooms: 6
- Full bathrooms: 4
- 3/4 bathrooms: 1
- 1/2 bathrooms: 1
Heating
- Forced air, Stove, Electric, Gas
Cooling
- Central
Appliances
- Included: Dishwasher, Dryer, Garbage disposal, Microwave, Range / Oven, Refrigerator, Washer
Features
- Flooring: Other, Carpet, Concrete, Linoleum / Vinyl
- Basement: Finished
- Has fireplace: Yes
Interior area
- Total interior livable area: 4,510 sqft
Property
Parking
- Parking features: Garage - Attached, Garage - Detached, Off-street
Features
- Exterior features: Shingle, Brick, Cement / Concrete
Lot
- Size: 4 Acres
Details
- Parcel number: 0519250260
Construction
Type & style
- Home type: SingleFamily
Materials
- brick
- Foundation: Concrete Block
- Roof: Asphalt
Condition
- Year built: 1990
Community & HOA
Location
- Region: Ames
Financial & listing details
- Price per square foot: $261/sqft
- Tax assessed value: $889,200
- Annual tax amount: $10,132
Price history
| Date | Event | Price |
|---|---|---|
| 6/11/2024 | Sold | $1,175,000+18.1%$261/sqft |
Source: Public Record Report a problem | ||
| 11/7/2023 | Listing removed | -- |
Source: Owner Report a problem | ||
| 6/9/2023 | Listed for sale | $995,000$221/sqft |
Source: Owner Report a problem | ||
Public tax history
| Year | Property taxes | Tax assessment |
|---|---|---|
| 2025 | $10,132 +8.4% | $889,200 +17.3% |
| 2024 | $9,344 +6.9% | $757,900 |
| 2023 | $8,742 +0.6% | $757,900 +26.3% |
| 2022 | $8,692 -6.7% | $599,900 |
| 2021 | $9,320 -2.8% | $599,900 |
| 2020 | $9,587 +1.1% | $599,900 |
| 2019 | $9,480 +7.7% | $599,900 +8.3% |
| 2018 | $8,801 +1.7% | $553,900 |
| 2017 | $8,656 +2.4% | $553,900 +6.7% |
| 2016 | $8,450 | $519,300 |
| 2015 | $8,450 +7.3% | $519,300 |
| 2014 | $7,874 | $519,300 +1.3% |
| 2013 | -- | $512,700 -3.1% |
| 2012 | -- | $529,200 -2.2% |
| 2011 | $7,986 +17.5% | $541,200 +11.9% |
| 2004 | $6,798 -8% | $483,600 |
| 2003 | $7,390 -2.3% | -- |
| 2002 | $7,565 -1.6% | $260,839 -3.6% |
| 2001 | $7,692 | $270,523 |
Find assessor info on the county website
Neighborhood: 50014
Nearby homes
- $3,600-- bd-- ba-- sqft4852 Cameron School Rd, Ames, IA 50014Off Market
- $568,6004 bd3 ba2k sqft5404 Hickory Hills Dr, Ames, IA 50014Off Market
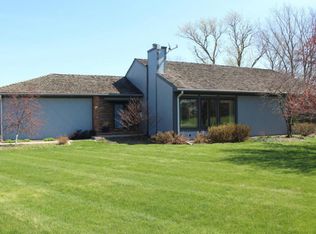
- $796,0005 bd4 ba2.7k sqft5306 Harvest Rd, Ames, IA 50014Off Market

- $756,6005 bd3 ba1.8k sqft5318 Harvest, Ames, IA 50014Off Market
- $623,5004 bd3 ba1.9k sqft5415 Oak Ln, Ames, IA 50014Off Market
- $661,6005 bd3 ba1.9k sqft5210 Harvest Rd, Ames, IA 50014Off Market
- $740,0005 bd3 ba1.9k sqft5318 Harvest Rd, Ames, IA 50014Sold
- $889,6005 bd6 ba3.1k sqft5230 Harvest Rd, Ames, IA 50014Off Market
Nearby schools
GreatSchools rating
- NAGilbert Elementary SchoolGrades: PK-2Distance: 3 mi
- 10/10Gilbert Middle SchoolGrades: 6-8Distance: 3.4 mi
- 9/10Gilbert High SchoolGrades: 9-12Distance: 3.1 mi


Get pre-qualified for a loan
At Zillow Home Loans, we can pre-qualify you in as little as 5 minutes with no impact to your credit score.An equal housing lender. NMLS #10287.
- Iowa
- Story County
- Ames
- 50014
- 5300 Hickory Hills Dr
Nearby cities
Nearby neighborhoods
Nearby zip codes
Other Ames Topics
