Skip main navigation
Sold for $690,000
  • $690,000

    5300 Highline Place, Denver, CO 80222

    4beds
    1,770sqft
    Single Family Residence
    Built in 1955
    7,310 Square Feet Lot
    $686,900 Zestimate®
    $390/sqft
    $2,921 Estimated rent

    Home value

    $686,900

    $653,000 - $728,000

    $2,921/mo

    Zestimate® history
    Loading
    Loading...

    Owner options

    List your home for rent

    $2,921/mo

    Rent Zestimate®

    Find your next renter with Zillow Rental Manager. Plus, with online applications, you can quickly screen prospective tenants – for free.

    Learn more

    $2,921/mo

    Rent Zestimate®

    Refinance and save

    $3,199/mo

    Est. payment

    Refinancing to a lower rate could help reduce your monthly payments and save thousands over the life of the loan.

    See today's rates

    $3,199/mo

    Est. payment

    Explore your selling options

    Work with a Zillow partner agent

    Leverage their expertise and Zillow's premium Showcase listings to get your home seen by more buyers.

    Get started

    List with your own agent

    Get your home in front of millions of buyers by listing it on Zillow.

    Learn how to do it

    Sell it yourself

    Take full control of how buyers see your home on Zillow by listing For Sale by Owner (FSBO).

    List your home

    What's special

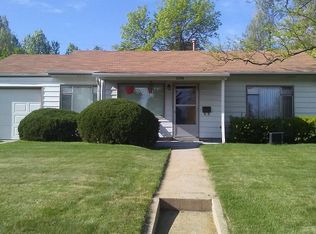
    Stellar updated ranch home on the Highline Canal Trail. Tucked away on a quiet street in University Hills, this updated home blends modern finishes, timeless charm, and true move-in-ready convenience with direct private gate access to miles of scenic biking and running paths. Fresh interior and exterior paint paired with hardwood flooring throughout create a bright, cohesive feel the moment you step inside. The heart of the home is the newly updated chef’s kitchen, featuring quartz countertops, a striking Zellige tile backsplash, and a gas range—perfect for everyday living and effortless entertaining. The spacious primary suite is a rare find in this neighborhood, offering a walk-in closet plus additional his-and-hers closets for exceptional storage. The en-suite bath showcases beautiful Carrara marble tile and a seated shower, creating a spa-like retreat. Three additional bedrooms and an updated guest bathroom provide comfortable space for family, guests, or a home office. A functional mudroom with its own separate entrance adds everyday convenience and flexibility. Step outside to a private, terraced patio retreat featuring stone and flagstone hardscaping surrounded by mature trees and lush plantings—perfect for relaxing or hosting friends on warm Colorado evenings. A large storage shed provides additional space for bikes, tools, and outdoor gear. One of the home’s most special features is the direct private gate access to the Highline Canal Trail, offering miles of scenic paths right outside your backyard for biking, running, and peaceful evening walks. Ideally located in the heart of University Hills, this home offers the perfect balance of quiet neighborhood living with convenient access to parks, shopping, dining, and major commuter routes.

    Zillow last checked:

    Listing updated:

    Listed by:

    Shannon Tiger 303-717-2134 shannon@shannontiger.com,

    LIV Sotheby's International Realty

    Bought with:

    Amy Cesario, 40019642

    Compass - Denver

    Source: REcolorado as distributed by MLS GRID,MLS#: 3007071MLS Logo

    Facts & features

    Interior

    Bedrooms & bathrooms
    • Bedrooms: 4
    • Bathrooms: 2
    • Full bathrooms: 2
    • Main level bathrooms: 2
    • Main level bedrooms: 4
    Bedroom
    • Level: Main
    Bedroom
    • Level: Main
    Bedroom
    • Features: Primary Suite
    • Level: Main
    Bedroom
    • Level: Main
    Bathroom
    • Description: Primary Bath
    • Level: Main
    Bathroom
    • Description: Newly Updated Beautiful Bath
    • Features: Primary Suite
    • Level: Main
    Dining room
    • Description: Open To Kitchen
    • Level: Main
    Kitchen
    • Level: Main
    Laundry
    • Level: Main
    Living room
    • Level: Main
    Mud room
    • Level: Main
    Mud room
    • Description: Mudroom With Laundry Hookups And Sink
    • Level: Main
    Heating
    • Forced Air, Natural Gas
    Cooling
    • Evaporative Cooling
    Features
    • Has basement: No
    Interior area
    • Total structure area: 1,770
    • Total interior livable area: 1,770 sqft
    • Finished area above ground: 1,770

    Property

    Parking
    • Total spaces: 2
    • Details: Off Street Spaces: 2
    Features
    • Levels: One
    • Stories: 1
    • Patio & porch: Patio
    • Exterior features: Garden, Private Yard
    Lot
    • Size: 7,310 sqft
    • Features: Level
    Details
    • Parcel number: 631401012
    • Zoning: S-SU-D
    • Special conditions: Standard

    Construction

    Type & style
    • Home type: SingleFamily
    • Property subtype: Single Family Residence
    Materials
    • Frame
    • Roof: Composition
    Condition
    • Year built: 1955

    Utilities & green energy

    • Sewer: Public Sewer
    • Water: Public

    Community & neighborhood

    Location
    • Region: Denver
    • Subdivision: University Hills

    Other

    Other facts
    • Listing terms: Cash,Conventional,Other
    • Ownership: Individual

    Price history

    DateEventPrice
    4/10/2026Sold$690,000-1.4%$390/sqft
    Source: REcolorado as distributed by MLS GRID #3007071 Report a problem
    3/23/2026Pending sale$700,000$395/sqft
    Source: REcolorado as distributed by MLS GRID #3007071 Report a problem
    3/9/2026Listed for sale$700,000+74.6%$395/sqft
    Source: REcolorado as distributed by MLS GRID #3007071 Report a problem
    10/16/2015Sold$401,000+0.6%$227/sqft
    Source: Public Record Report a problem
    9/15/2015Listed for sale$398,500+68.1%$225/sqft
    Source: Brokers Guild #4809100 Report a problem
    6/13/2005Sold$237,000+107.5%$134/sqft
    Source: Public Record Report a problem
    6/16/1995Sold$114,200$65/sqft
    Source: Public Record Report a problem

    Public tax history

    YearProperty taxesTax assessment
    2024$3,302 +20.6%$42,620 -13.9%
    2023$2,738 +3.6%$49,500 +43.8%
    2022$2,642 +6.4%$34,430 -2.8%
    2021$2,484 +2.9%$35,410 +5.8%
    2020$2,414 +2.6%$33,483 -0.7%
    2019$2,354 $33,718 +10.8%
    2018$2,354 +0.3%$30,430
    2017$2,347 +37.1%$30,430 +21.8%
    2016$1,712 +14.5%$24,980 +14%
    2015$1,495 0%$21,910 +21.7%
    2014$1,496 +0.9%$18,000
    2013$1,482 +17.9%$18,000 +2.1%
    2012$1,257 +4.9%$17,630
    2011$1,199 +2.2%$17,630 -2.1%
    2010$1,173 -11.2%$18,000
    2009$1,320 -0.2%$18,000 -9%
    2008$1,323 +15.8%$19,770
    2007$1,142 +1.1%$19,770 +15.9%
    2006$1,129 +6.7%$17,060
    2005$1,058 +10.1%$17,060 +1.1%
    2003$961 +1.9%$16,870 +5.1%
    2002$943 $16,050 +16.1%
    2001-- $13,830

    Find assessor info on the county website

    Neighborhood: University Hills

    Nearby schools

    GreatSchools rating
    Schools provided by the listing agent
    • Elementary: Bradley
    • Middle: Hamilton
    • High: Thomas Jefferson
    • District: Denver 1

    Source: REcolorado as distributed by MLS GRID. This data may not be complete. We recommend contacting the local school district to confirm school assignments for this home.

    Get a cash offer in 3 minutes
    Find out how much your home could sell for in as little as 3 minutes with a no-obligation cash offer.
    Estimated market value
    $686,900
    Get a cash offer in 3 minutes
    Find out how much your home could sell for in as little as 3 minutes with a no-obligation cash offer.
    Estimated market value
    $686,900