Welcome home to The Greenhouse! All utilities and in-unit laundry are included in this updated 2 bedroom condo! Sleek luxury plank floors lead you into the spacious living room, where you’ll discover floor-to-ceiling windows flooding the space with natural light. It opens directly into the dining room, making the space ideal for entertaining friends and family. Continue into the renovated kitchen and you’ll find bright Shaker-style cabinets, stainless steel appliances, and a large pantry. Down the hall, the expansive bedroom features a walk-in closet with custom built-in storage and a gorgeously refreshed en suite bathroom. Off of the living room, the second bedroom is tucked away with a picturesque view and wide closet. In the hall, you’ll find a half bathroom with cabinet storage and modern fixtures, plus convenient in-unit laundry and ample storage. Step outside onto your private balcony and enjoy the peaceful panoramic view while you sip your morning coffee or unwind after a long day. This secure building offers 24/7 concierge service and security cameras throughout the property. No worries about parking in this community, with a reserved space in the secure garage, ample visitor parking, and free unrestricted street parking available. Additional amenities are plentiful and include an outdoor pool, tennis courts, community garden, grilling and picnic areas, a car wash station, and recycling room. Conveniently located just minutes to Harris Teeter, Giant Food, CVS, Shoppes at Foxchase, Alexandria Commons, Holmes Run Park and Trail, Old Town Alexandria, Kingstowne Towne Center, Mark Center, INOVA Alexandria Hospital, and The Pentagon. The location is a commuter’s dream, with DASH and Metrobus stops both at the front entrance. Quick access to Van Dorn Metro Station, Duke Street, Van Dorn Street, I-395, I-95. Schedule a private tour of your new home today and make 2026 the best year yet!
Sold for $325,000
$325,000
5300 Holmes Run Pkwy APT 1413, Alexandria, VA 22304
2beds
1,026sqft
Condominium
Built in 1975
-- sqft lot
$329,200 Zestimate®
$317/sqft
$2,365 Estimated rent
Home value
$329,200
$309,000 - $352,000
$2,365/mo
Zestimate® history
Owner options
List your home for rent
$2,365/mo
Rent Zestimate®
Find your next renter with Zillow Rental Manager. Plus, with online applications, you can quickly screen prospective tenants – for free.
$2,365/mo
Rent Zestimate®
Refinance and save
$2,021/mo
Est. payment
Refinancing to a lower rate could help reduce your monthly payments and save thousands over the life of the loan.
$2,021/mo
Est. payment
Explore your selling options
Work with a Zillow partner agent
Leverage their expertise and Zillow's premium Showcase listings to get your home seen by more buyers.
Get startedList with your own agent
Get your home in front of millions of buyers by listing it on Zillow.
Learn how to do itSell it yourself
Take full control of how buyers see your home on Zillow by listing For Sale by Owner (FSBO).
List your homeWhat's special
Private balconyLuxury plank floorsPeaceful panoramic viewBright shaker-style cabinetsWide closetPicturesque viewExpansive bedroom
Zillow last checked:
Listing updated:
Listed by:
Khaneisha Pagan 678-464-5922,
KW Metro Center,
Listing Team: One Residential, Co-Listing Team: One Residential,Co-Listing Agent: Paige Tara Anderson 301-971-7657,
KW Metro Center
Bought with:
Luke McColgan
KW Metro Center
Source: Bright MLS,MLS#: VAAX2052906
Facts & features
Interior
Bedrooms & bathrooms
- Bedrooms: 2
- Bathrooms: 2
- Full bathrooms: 1
- 1/2 bathrooms: 1
- Main level bathrooms: 2
- Main level bedrooms: 2
Rooms
- Room types: Living Room, Dining Room, Primary Bedroom, Kitchen, Primary Bathroom, Half Bath
Primary bedroom
- Features: Flooring - Other, Walk-In Closet(s), Bathroom - Tub Shower, Attached Bathroom
- Level: Main
Primary bathroom
- Features: Attached Bathroom, Granite Counters, Flooring - Tile/Brick, Bathroom - Tub Shower
- Level: Main
Dining room
- Features: Flooring - Other
- Level: Main
Half bath
- Features: Granite Counters, Flooring - Tile/Brick
- Level: Main
Kitchen
- Features: Granite Counters, Flooring - Other, Kitchen - Electric Cooking
- Level: Main
Living room
- Features: Flooring - Other
- Level: Main
Heating
- Heat Pump, Forced Air, Electric
Cooling
- Central Air, Electric
Appliances
- Included: Microwave, Dishwasher, Disposal, Refrigerator, Cooktop, Washer, Dryer, Electric Water Heater
- Laundry: Washer In Unit, Dryer In Unit, Has Laundry, In Unit
Features
- Open Floorplan
- Flooring: Luxury Vinyl
- Has basement: No
- Has fireplace: No
Interior area
- Total structure area: 1,026
- Total interior livable area: 1,026 sqft
- Finished area above ground: 1,026
- Finished area below ground: 0
Property
Parking
- Total spaces: 1
- Parking features: Covered, Assigned, Lighted, Parking Space Conveys, Garage
- Garage spaces: 1
- Details: Assigned Parking, Assigned Space #: 125
Accessibility
- Accessibility features: Accessible Elevator Installed
Features
- Levels: One
- Stories: 1
- Exterior features: Balcony
- Pool features: Community
Details
- Additional structures: Above Grade, Below Grade
- Parcel number: 38210900
- Zoning: RC
- Special conditions: Standard
Construction
Type & style
- Home type: Condo
- Architectural style: Traditional
- Property subtype: Condominium
- Attached to another structure: Yes
Materials
- Brick Veneer
- Foundation: Other
Condition
- Very Good
- New construction: No
- Year built: 1975
- Major remodel year: 2022
Utilities & green energy
- Sewer: Public Sewer
- Water: Public
Community & HOA
Community
- Condo and coop fee: $836 monthly
- Subdivision: Greenhouse
HOA
- Has HOA: No
- Amenities included: Elevator(s), Fitness Center, Pool, Reserved/Assigned Parking, Tennis Court(s), Storage
- Services included: Air Conditioning, Electricity, Gas, Heat, Maintenance Grounds, Recreation Facility, Pool(s), Reserve Funds, Sewer, Snow Removal, Water, Trash
- HOA name: Greenhouse
Location
- Region: Alexandria
Financial & listing details
- Price per square foot: $317/sqft
- Tax assessed value: $302,992
- Annual tax amount: $3,438
- Date on market: 1/8/2026
- Listing agreement: Exclusive Right To Sell
- Listing terms: Cash,Conventional,FHA,VA Loan
- Ownership: Condominium
Price history
| Date | Event | Price |
|---|---|---|
| 1/30/2026 | Sold | $325,000$317/sqft |
Source:  Bright MLS #VAAX2052906 Report a problem Bright MLS #VAAX2052906 Report a problem | ||
| 1/15/2026 | Contingent | $325,000$317/sqft |
Source: Bright MLS #VAAX2052906 Report a problem | ||
| 1/8/2026 | Listed for sale | $325,000+12.1%$317/sqft |
Source: Bright MLS #VAAX2052906 Report a problem | ||
| 11/17/2022 | Sold | $289,990$283/sqft |
Source: Bright MLS #VAAX2014626 Report a problem | ||
| 10/18/2022 | Contingent | $289,990$283/sqft |
Source: Bright MLS #VAAX2014626 Report a problem | ||
| 10/10/2022 | Price change | $289,990-1.7%$283/sqft |
Source: Bright MLS #VAAX2014626 Report a problem | ||
| 9/10/2022 | Listed for sale | $294,900$287/sqft |
Source: Bright MLS #VAAX2014626 Report a problem | ||
| 8/8/2022 | Listing removed | $294,900$287/sqft |
Source: Bright MLS #VAAX2014626 Report a problem | ||
| 7/22/2022 | Listed for sale | $294,900$287/sqft |
Source: Bright MLS #VAAX2014626 Report a problem | ||
| 7/5/2022 | Contingent | $294,900$287/sqft |
Source: Bright MLS #VAAX2014626 Report a problem | ||
| 6/29/2022 | Listed for sale | $294,900$287/sqft |
Source: Bright MLS #VAAX2014626 Report a problem | ||
Public tax history
Tax history is unavailable.
Neighborhood: Landmark-Van Dom
Nearby homes
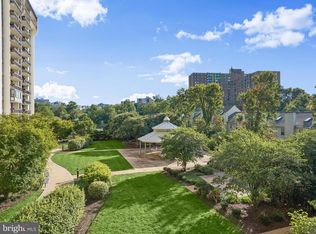
- $322,5002 bd2 ba1.2k sqft5300 Holmes Run Pkwy APT 402, Alexandria, VA 22304Sold
- $355,0002 bd2 ba1.3k sqft5300 Holmes Run Pkwy APT 403, Alexandria, VA 22304Sold

- $343,0002 bd2 ba1.2k sqft5300 Holmes Run Pkwy APT 407, Alexandria, VA 22304Sold

- $239,0001 bd1 ba815 sqft5300 Holmes Run Pkwy APT 410, Alexandria, VA 22304Sold

- $332,0002 bd2 ba1.2k sqft5300 Holmes Run Pkwy APT 506, Alexandria, VA 22304Sold
- $280,0002 bd2 ba1k sqft5300 Holmes Run Pkwy APT 613, Alexandria, VA 22304Sold
- $399,0003 bd2 ba1.5k sqft5300 Holmes Run Pkwy APT 615, Alexandria, VA 22304Sold
- $280,0002 bd2 ba1k sqft5300 Holmes Run Pkwy APT 709, Alexandria, VA 22304Sold
- $257,0001 bd1 ba815 sqft5300 Holmes Run Pkwy APT 720, Alexandria, VA 22304Sold
Nearby schools
GreatSchools rating
- 4/10Patrick Henry Elementary SchoolGrades: PK-8Distance: 0.6 mi
- 2/10Alexandria City High SchoolGrades: 9-12Distance: 2 mi
Schools provided by the listing agent
- Elementary: Patrick Henry
- High: Alexandria City
- District: Alexandria City Public Schools
Source: Bright MLS. This data may not be complete. We recommend contacting the local school district to confirm school assignments for this home.
Get a cash offer in 3 minutes
Find out how much your home could sell for in as little as 3 minutes with a no-obligation cash offer.
Estimated market value
$329,200
Get a cash offer in 3 minutes
Find out how much your home could sell for in as little as 3 minutes with a no-obligation cash offer.
Estimated market value
$329,200
- Virginia
- Alexandria City
- Alexandria
- 22304
- Landmark-Van Dom
- 5300 Holmes Run Pkwy Apartment 1413
Nearby cities
Nearby neighborhoods
Nearby zip codes
Other Alexandria Topics
