If you’re looking for a home with charm, character, and inviting spaces, this one is a must-see! This cozy 2-bedroom, 1-bath home offers an open layout connecting the kitchen and dining area, plenty of natural light throughout, and the living room features a beautiful fireplace that adds warmth and charm. You’ll also appreciate the separate laundry/utility area on the main floor. The home also includes a full basement offering plenty of extra storage. Step outside and enjoy the large front porch, or relax in the screened-in back patio that opens to an outdoor deck complete with built-in bench seating. Take in the beautiful view and enjoy all this outdoor space has to offer!
For sale
$79,000
5300 Irvin Rd, Huntington, WV 25705
2beds
800sqft
Single Family Residence
Built in 1940
0.31 Acres Lot
$98,500 Zestimate®
$99/sqft
$-- HOA
What's special
Beautiful viewScreened-in back patioLarge front porch
- 4 days
- 790
- 104
Likely to sell faster than
Zillow last checked:
Listing updated:
Listed by:
HANNAH NGUMIRE 304-638-5644,
Bunch Real Estate Associates
Source: HUNTMLS,MLS#: 185317
Facts & features
Interior
Bedrooms & bathrooms
- Bedrooms: 2
- Bathrooms: 1
- Full bathrooms: 1
Rooms
- Room types: Laundry
Bedroom
- Features: Ceiling Fan(s), Wall-to-Wall Carpet
- Level: First
Bedroom 1
- Features: Wall-to-Wall Carpet
- Level: First
Bathroom 1
- Features: Vinyl Floor
- Level: First
Dining room
- Features: Vinyl Floor, Dining Area
- Level: First
Kitchen
- Features: Vinyl Floor
- Level: First
Living room
- Features: Ceiling Fan(s), Wall-to-Wall Carpet, Fireplace
- Level: First
Heating
- Natural Gas
Cooling
- Central Air
Appliances
- Included: Range/Oven, Refrigerator
- Laundry: Washer/Dryer Connection
Features
- Flooring: Vinyl
- Windows: Insulated Windows
- Basement: Full,Unfinished,Exterior Access
- Has fireplace: Yes
- Fireplace features: Fireplace
Interior area
- Total structure area: 800
- Total interior livable area: 800 sqft
Property
Parking
- Total spaces: 2
- Parking features: No Garage, 2 Cars, Carport, Off Street
- Has carport: Yes
Features
- Patio & porch: Porch, Deck, Screened
- Exterior features: Lighting
Lot
- Size: 0.31 Acres
- Dimensions: 82.65 x 180.71
- Topography: Hilly,Level,Rolling
Details
- Additional structures: Storage Shed/Out Building
- Parcel number: 26
Construction
Type & style
- Home type: SingleFamily
- Architectural style: Ranch
- Property subtype: Single Family Residence
Materials
- Vinyl
- Roof: Metal
Condition
- Year built: 1940
Utilities & green energy
- Sewer: Public Sewer
- Water: Public Water
- Utilities for property: Cable Connected
Community & HOA
Community
- Security: Smoke Detector(s)
Location
- Region: Huntington
Financial & listing details
- Price per square foot: $99/sqft
- Tax assessed value: $63,600
- Annual tax amount: $1,044
- Date on market: 10/31/2026
- Listing terms: Cash,Conventional
Estimated market value
$98,500
$72,000 - $125,000
$1,023/mo
Price history
| Date | Event | Price |
|---|---|---|
| 10/31/2026 | Listed for sale | $79,000$99/sqft |
Source:  HUNTMLS #185317 Report a problem | ||
Public tax history
| Year | Property taxes | Tax assessment |
|---|---|---|
| 2025 | $1,044 +11.3% | $38,160 +11.4% |
| 2024 | $938 -0.3% | $34,260 |
| 2023 | $941 +51.7% | $34,260 +52.7% |
| 2022 | $621 +1% | $22,440 +1.6% |
| 2021 | $614 | $22,080 |
| 2020 | -- | $22,080 +2.8% |
| 2019 | $589 -0.2% | $21,480 |
| 2018 | $591 -0.1% | $21,480 |
| 2017 | $591 -28.6% | $21,480 -28.7% |
| 2016 | $827 +0.2% | $30,120 |
| 2015 | $825 +99.7% | $30,120 |
| 2014 | $413 +195.7% | $30,120 |
| 2013 | $140 | $30,120 |
| 2012 | $140 -0.3% | $30,120 |
| 2011 | $140 -0.8% | $30,120 |
| 2010 | $141 -23.3% | $30,120 -9.2% |
| 2009 | $184 -0.5% | $33,180 |
| 2008 | $185 +84.9% | $33,180 +22.3% |
| 2007 | $100 +25.4% | $27,120 +6.1% |
| 2006 | $80 +3.8% | $25,560 |
| 2005 | $77 | $25,560 |
| 2004 | -- | $25,560 +4.4% |
| 2003 | -- | $24,480 |
| 2002 | -- | $24,480 +23.6% |
| 2001 | -- | $19,800 |
Find assessor info on the county website
Monthly payment
Est. payment
Payment breakdown
Explore the cost of this home by adjusting the details. Changes won't be saved.Climate risks
Neighborhood: 25705

Similar homes
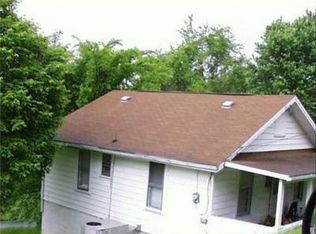
- $89,9003 bd2 ba904 sqft141 Cedar St, Huntington, WV 25705For Sale

 MLS ID #184616, Johnna Jones, Cornerstone Realty. HUNTMLS
- $74,5002 bd1 ba895 sqft1032 Van Buren Ave, Huntington, WV 25704For Sale
 MLS ID #184924, Christie Giompalo, Impact Realty Group. HUNTMLS
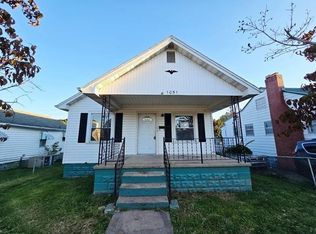
- $77,0003 bd1 ba1k sqft1051 Jackson Ave, Huntington, WV 25704For Sale
 MLS ID #185199, Martha Hilton, Fathom Realty LLC. HUNTMLS
- $110,0003 bd1 ba977 sqft320 4th St, Huntington, WV 25705For Sale
 MLS ID #184828, Shelley Rowe, Old Colony Realtors Huntington. HUNTMLS
- $79,5002 bd1 ba677 sqft1903 McVeigh Ave, Huntington, WV 25701For SaleMLS ID #184592, Lisa Moore, Mcguire Realty Company. HUNTMLS
- $113,5002 bd2 ba960 sqft150 Cascade Dr, Huntington, WV 25705For SaleMLS ID #181712, Blaine Crabtree, Realty Advantage. HUNTMLS
- $49,9002 bd1 ba790 sqft370 S Walnut St, Huntington, WV 25705For SaleMLS ID #183417, Melissa Lane, Century 21 Homes And Land. HUNTMLS
- $65,0002 bd1 ba759 sqft2352 W 5th Ave, Huntington, WV 25704For SaleMLS ID #185086, Edward Cordle, Old Colony Realtors Huntington. HUNTMLS
- $39,9003 bd1 ba1k sqft236 Clem St, Huntington, WV 25705For Sale
 MLS ID #25-1347, Oak Hall, Red Oak Realty. GVMLS
- $79,9001 bd2 ba1.1k sqft243 Township Road 1357, South Point, OH 45680For SaleMLS ID #184704, Todd Jenkins, Bunch Real Estate Associates. HUNTMLS
- $39,9001 bd1 ba764 sqft248 Springdale Ave, Huntington, WV 25705For SaleMLS ID #183416, Melissa Lane, Century 21 Homes And Land. HUNTMLS
- $75,0002 bd1 ba784 sqft2208 Cedar St, Ashland, KY 41101For Sale
 MLS ID #26007679, Teresa Brown, CENTURY 21 Advantage Realty. Imagine MLS
- $69,9003 bd1 ba1k sqft4022 Mound St, Ashland, KY 41101For Sale
 MLS ID #61242, DIANA RULEY, DEE'S REAL ESTATE SERVICE. AABR
- $49,0002 bd1 ba1k sqft1217 5th Ave W, Huntington, WV 25704For SaleMLS ID #184937, Melissa Baker, Old Colony Realtors Huntington. HUNTMLS
- $65,9002 bd2 ba1k sqft552 Front St, Wayne, WV 25570For SaleMLS ID #184750, Tish Smith, Booton Realty. HUNTMLS
- $115,0003 bd1 ba1.1k sqft52 Pvt Dr #3902-31, Chesapeake, OH 45619For SaleMLS ID #184234, Christie Giompalo, Impact Realty Group. HUNTMLS
