Modern Farmhouse Retreat on 2+ Private Acres. 3 Beds | 2.5 Baths | 3-Bay Garage | 2179 Sq Ft. Step into timeless elegance and everyday luxury at this nearly new modern farmhouse, built in 2024 and nestled in the sought-after McFarland Oaks community. Located in a private cul-de-sac on over 2 wooded acres, this home offers the perfect blend of serene country living with easy access to walkable downtown Oxford and Interstate 85. Property Highlights: Inviting Family Room: Gather around the stone-surround wood-burning fireplace in the spacious living area—ideal for cozy nights or entertaining guests. Chef's Dream Kitchen: Cook like a pro with double wall ovens, a 6-burner gourmet gas cooktop, oversized island and upgraded soft-close cabinetry. A breakfast nook and formal dining room offer flexible dining options. Private Primary Suite: Unwind in the spa-inspired ensuite featuring an oversized tiled shower, dual vanities, and massive walk-in closet for ultimate storage. Walk-up attic for added storage. Thoughtful Details Throughout: Custom shades and window treatments, Smart stainless steel appliance package, including washer & dryer with pedestals. Utility room with pantry shelving and utility sink. A 3-bay side-entry garage for convenience and add storage space. A Paved winding driveway adds charm and seclusion to the property. The home has been pre-wired for a whole-house generator. This home is truly move-in ready with all appliances included and upscale finishes throughout. Whether you're hosting friends or enjoying a peaceful morning surrounded by nature, 5300 Langdon Drive, is the definition of Rural Luxury. Location Perks: Tucked in a quiet cul-de-sac for ultimate privacy. Just minutes to downtown Oxford's shops, restaurants, and farmers market. Convenient to I-85, making commutes to Durham, Raleigh, or Kerr Lake a breeze. Schedule your private showing today and discover why McFarland Oaks is one of Oxford's best-kept secrets.
Sold for $490,000
$490,000
5300 Langdon Dr, Oxford, NC 27565
3beds
2,179sqft
Single Family Residence, Residential
Built in 2023
2.1 Acres Lot
$514,900 Zestimate®
$225/sqft
$2,111 Estimated rent
Home value
$514,900
$443,000 - $597,000
$2,111/mo
Zestimate® history
Owner options
List your home for rent
$2,111/mo
Rent Zestimate®
Find your next renter with Zillow Rental Manager. Plus, with online applications, you can quickly screen prospective tenants – for free.
$2,111/mo
Rent Zestimate®
Refinance and save
$3,488/mo
Est. payment
Refinancing to a lower rate could help reduce your monthly payments and save thousands over the life of the loan.
$3,488/mo
Est. payment
Explore your selling options
Work with a Zillow partner agent
Leverage their expertise and Zillow's premium Showcase listings to get your home seen by more buyers.
Get startedList with your own agent
Get your home in front of millions of buyers by listing it on Zillow.
Learn how to do itSell it yourself
Take full control of how buyers see your home on Zillow by listing For Sale by Owner (FSBO).
List your homeWhat's special
Wooded acresPrivate cul-de-sacOversized islandDouble wall ovensSpa-inspired ensuiteMassive walk-in closetDual vanities
Zillow last checked:
Listing updated:
Listed by:
Angela Mechelle Hanks 252-433-7769,
The Real Estate Co. NC | VA
Bought with:
Ann Hancock, 79019
Wills Hancock Properties, Inc.
Source: Doorify MLS,MLS#: 10123115
Facts & features
Interior
Bedrooms & bathrooms
- Bedrooms: 3
- Bathrooms: 2
- Full bathrooms: 2
Heating
- Electric, Fireplace(s), Heat Pump, Wood
Cooling
- Ceiling Fan(s), Central Air, Electric
Appliances
- Included: Built-In Electric Oven, Built-In Gas Range, Convection Oven, Dishwasher, Double Oven, Dryer, Electric Water Heater, ENERGY STAR Qualified Dryer, ENERGY STAR Qualified Washer, Exhaust Fan, Gas Cooktop, Ice Maker, Plumbed For Ice Maker, Propane Cooktop, Range Hood, Refrigerator, Self Cleaning Oven, Smart Appliance(s), Stainless Steel Appliance(s), Oven, Warming Drawer, Washer/Dryer
- Laundry: Electric Dryer Hookup, Laundry Room, Main Level, Sink, Washer Hookup
Features
- Ceiling Fan(s), Double Vanity, Granite Counters, High Ceilings, High Speed Internet, Kitchen Island, Nursery, Open Floorplan, Pantry, Recessed Lighting, Shower Only, Smooth Ceilings, Storage, Walk-In Closet(s), Walk-In Shower
- Flooring: Vinyl
- Doors: Storm Door(s)
- Windows: Blinds, Double Pane Windows, Drapes, Storm Window(s), Window Treatments
- Basement: Crawl Space
Interior area
- Total structure area: 2,179
- Total interior livable area: 2,179 sqft
- Finished area above ground: 2,179
- Finished area below ground: 0
Property
Parking
- Total spaces: 7
- Parking features: Attached, Concrete, Garage, Garage Door Opener, Garage Faces Side
- Attached garage spaces: 3
- Uncovered spaces: 4
Accessibility
- Accessibility features: Accessible Full Bath, Level Flooring
Features
- Levels: One, One and One Half
- Patio & porch: Covered, Front Porch
- Exterior features: Private Entrance, Private Yard
- Has view: Yes
- View description: Trees/Woods
Lot
- Size: 2.1 Acres
- Features: Back Yard, Cul-De-Sac, Paved, Private, Secluded, Wooded
Details
- Parcel number: 193207774761
- Special conditions: Standard
Construction
Type & style
- Home type: SingleFamily
- Architectural style: Farmhouse, Modern, Ranch
- Property subtype: Single Family Residence, Residential
Materials
- Board & Batten Siding, Brick Veneer, Vinyl Siding
- Foundation: Block, Brick/Mortar
- Roof: Shingle
Condition
- New construction: No
- Year built: 2023
Details
- Builder name: America's Home Place
Utilities & green energy
- Sewer: Septic Tank
- Water: Well
- Utilities for property: Cable Connected, Electricity Connected, Septic Connected, Propane, See Remarks
Community & HOA
Community
- Features: Suburban
- Subdivision: McFarland Oaks
HOA
- Has HOA: Yes
- Amenities included: Other
- Services included: Maintenance Grounds, Road Maintenance
- HOA fee: $536 annually
Location
- Region: Oxford
Financial & listing details
- Price per square foot: $225/sqft
- Tax assessed value: $409,919
- Annual tax amount: $2,849
- Date on market: 9/20/2025
- Road surface type: Paved
Price history
| Date | Event | Price |
|---|---|---|
| 2/25/2026 | Sold | $490,000-5.6%$225/sqft |
Source:  Doorify MLS #10123115 Report a problem Doorify MLS #10123115 Report a problem | ||
| 12/11/2025 | Pending sale | $519,000$238/sqft |
Source: Doorify MLS #10123115 Report a problem | ||
| 11/23/2025 | Price change | $519,000-0.2%$238/sqft |
Source: Doorify MLS #10123115 Report a problem | ||
| 9/20/2025 | Listed for sale | $520,000+1%$239/sqft |
Source: Doorify MLS #10123115 Report a problem | ||
| 9/18/2025 | Listing removed | $515,000$236/sqft |
Source: Doorify MLS #10101213 Report a problem | ||
| 9/2/2025 | Pending sale | $515,000$236/sqft |
Source: Doorify MLS #10101213 Report a problem | ||
| 8/24/2025 | Price change | $515,000-1%$236/sqft |
Source: Doorify MLS #10101213 Report a problem | ||
| 8/8/2025 | Price change | $520,000-4.2%$239/sqft |
Source: Doorify MLS #10101213 Report a problem | ||
| 7/24/2025 | Price change | $543,000-0.9%$249/sqft |
Source: Doorify MLS #10101213 Report a problem | ||
| 6/28/2025 | Price change | $548,000-0.3%$251/sqft |
Source: Doorify MLS #10101213 Report a problem | ||
| 6/6/2025 | Listed for sale | $549,500+1516.2%$252/sqft |
Source: Doorify MLS #10101213 Report a problem | ||
| 12/7/2022 | Sold | $34,000-31.9%$16/sqft |
Source: Public Record Report a problem | ||
| 7/2/2022 | Listed for sale | $49,900-4%$23/sqft |
Source: Doorify MLS #2422680 Report a problem | ||
| 3/2/2022 | Contingent | $52,000$24/sqft |
Source: Doorify MLS #2422680 Report a problem | ||
| 12/10/2021 | Listed for sale | $52,000$24/sqft |
Source: Doorify MLS #2422680 Report a problem | ||
Public tax history
| Year | Property taxes | Tax assessment |
|---|---|---|
| 2025 | $2,893 +101.8% | $409,919 +98.8% |
| 2024 | $1,433 +857% | $206,234 +1173.5% |
| 2023 | $150 | $16,194 |
| 2022 | $150 +6.9% | $16,194 |
| 2021 | $140 | $16,194 |
| 2020 | $140 | $16,194 |
| 2019 | $140 | $16,194 |
| 2018 | $140 -4.7% | $16,194 -0.3% |
| 2016 | $147 | $16,237 |
| 2015 | $147 +5.9% | $16,237 |
| 2014 | $139 | $16,237 |
Find assessor info on the county website
Neighborhood: 27565
Nearby homes
- $25,0541.03 Acres5301 Langdon Dr, Oxford, NC 27565Off Market
- $672,0003 bd3 ba3k sqft5302 Langdon Dr, Oxford, NC 27565Off Market
- $24,3110.95 Acres5303 Langdon Dr, Oxford, NC 27565Off Market
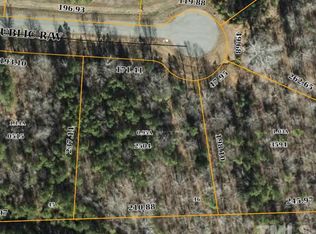
- $22,0672 Acres5181 Tabbs Creek Ln, Oxford, NC 27565Off Market
- $525,0004 bd3 ba2.7k sqft5304 Langdon Dr, Oxford, NC 27565Sold
- $445,2003 bd2 ba3.6k sqft5177 Tabbs Creek Ln, Oxford, NC 27565Off Market
- $611,5004 bd3 ba2.9k sqft5305 Langdon Dr, Oxford, NC 27565Off Market
- $44,9001.1 Acres5306 Langdon Dr #51, Oxford, NC 27565Pending
Nearby schools
GreatSchools rating
- 5/10C G Credle ElementaryGrades: PK-5Distance: 3.5 mi
- 3/10Northern Granville MiddleGrades: 6-8Distance: 5.1 mi
- 4/10J F Webb HighGrades: 9-12Distance: 4.5 mi
Schools provided by the listing agent
- Elementary: Granville - Credle
- Middle: Granville - Mary Potter Intermediate
- High: Granville - Webb
Source: Doorify MLS. This data may not be complete. We recommend contacting the local school district to confirm school assignments for this home.
Get a cash offer in 3 minutes
Find out how much your home could sell for in as little as 3 minutes with a no-obligation cash offer.
Estimated market value
$514,900
Get a cash offer in 3 minutes
Find out how much your home could sell for in as little as 3 minutes with a no-obligation cash offer.
Estimated market value
$514,900
- North Carolina
- Granville County
- Oxford
- 27565
- 5300 Langdon Dr
Nearby cities
Nearby zip codes
Other Oxford Topics
