Skip main navigation
Closed
  • $665,000

    5300 Milford Rd, Charlotte, NC 28210

    3beds
    1,661sqft
    Single Family Residence
    Built in 1958
    0.27 Acres Lot
    $664,800 Zestimate®
    $400/sqft
    $2,426 Estimated rent

    Home value

    $664,800

    $625,000 - $705,000

    $2,426/mo

    Zestimate® history
    Loading
    Loading...

    Owner options

    List your home for rent

    $2,426/mo

    Rent Zestimate®

    Find your next renter with Zillow Rental Manager. Plus, with online applications, you can quickly screen prospective tenants – for free.

    Learn more

    $2,426/mo

    Rent Zestimate®

    Refinance and save

    $4,252/mo

    Est. payment

    Refinancing to a lower rate could help reduce your monthly payments and save thousands over the life of the loan.

    See today's rates

    $4,252/mo

    Est. payment

    Explore your selling options

    Work with a Zillow partner agent

    Leverage their expertise and Zillow's premium Showcase listings to get your home seen by more buyers.

    Get started

    List with your own agent

    Get your home in front of millions of buyers by listing it on Zillow.

    Learn how to do it

    Sell it yourself

    Take full control of how buyers see your home on Zillow by listing For Sale by Owner (FSBO).

    List your home

    What's special

    Contemporary lightingBeautifully-updated brick ranchElevated ceilingsExcellent curb appealGorgeous hardwood floorsFreshly-painted neutral interior colorsSpa-inspired shower

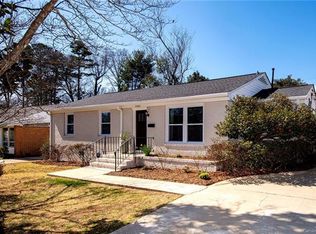
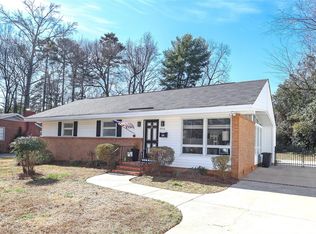
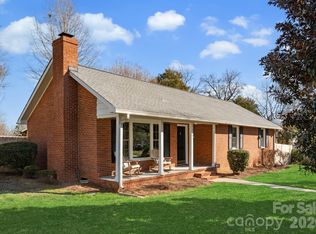
    Charm, Quality and Location! Beautifully-Updated Brick Ranch in Historic Madison Park with Excellent Curb Appeal – the Perfect Blend of Modern Style and Timeless Character! Renovated in 2016 by Previous Owners, with Additional Updates in 2024-2026, this Special Home is Truly MOVE-IN READY! A Open-Concept Design Welcomes You at the Door, Featuring Freshly-Painted Neutral Interior Colors, Gorgeous Hardwood Floors and Contemporary Lighting (2024) - a Backdrop of Refined Elegance! A Great Room with Raised Cathedral Ceilings Opens to a Updated Kitchen with Porcelain White Quartz Countertops/Center Island (2024), New Sink/Faucet/Hardware (2024), Subway Tile Backsplash (2024), Premium 42” Cabinetry, and Modern Stainless Steel Appliances including Gas Range. An Abundance of Natural Light Fills the Breakfast/Sun Room, Leading to an Outdoor Oasis with Private Deck and Fully-Fenced, Flat Backyard – Perfect for Entertaining, Grilling Out or a Peaceful Retreat! The Spacious Owner’s Ensuite Features Elevated Ceilings, a Walk-in Closet with Custom Shelving, Updated Bath with Raised Double Vanity, New Countertops/Sinks/Faucets (2024), a Spa-Inspired Shower and Extra Closet for Storage. Exterior Features include Two Separate Driveways, Additional Parking Behind a Stately Wooden Gate, and a Two-Story, 1,187sq.ft. Detached Garage/Workshop (Sold As-Is) that Could Be Used for RV/Boat Storage, Workout Space, Golf Simulator and More – So Many Options! Conveniently Located Near I-77 and the Light Rail, this Special Property Offers a Unique Blend of Privacy and Proximity – with Easy Access to the Queen City’s Best Dining/Shopping Destinations including Uptown, South Park, Park Road Shopping Center and LoSo/SouthEnd. Expect to be Impressed -- Pride of Ownership Shines in Every Detail!

    Zillow last checked:

    Listing updated:

    Listed by:

    Ashley Ginn ashley.ginn@allentate.com,

    Howard Hanna Allen Tate SouthPark

    Bought with:

    Cristina Poole

    Dickens Mitchener & Associates Inc

    Source: Canopy MLS as distributed by MLS GRID,MLS#: 4402604MLS Logo

    Facts & features

    Interior

    Bedrooms & bathrooms
    • Bedrooms: 3
    • Bathrooms: 2
    • Full bathrooms: 2
    • Main level bedrooms: 3
    Primary bedroom
    • Level: Main
    Primary bedroom
    • Level: Main
    Bedroom s
    • Level: Main
    Bathroom full
    • Level: Main
    Great room
    • Level: Main
    Sunroom
    • Level: Main
    Heating
    • Central, Forced Air, Natural Gas
    Cooling
    • Central Air, Electric
    Appliances
    • Included: Dishwasher, Disposal, Gas Range, Microwave
    • Laundry: Utility Room, Inside, Laundry Room
    Features
    • Kitchen Island, Open Floorplan, Storage, Walk-In Closet(s)
    • Flooring: Wood
    • Windows: Insulated Windows
    • Has basement: No
    • Attic: Pull Down Stairs
    Interior area
    • Total structure area: 1,661
    • Total interior livable area: 1,661 sqft
    • Finished area above ground: 1,661
    • Finished area below ground: 0

    Property

    Parking
    • Total spaces: 4
    • Parking features: Driveway, Detached Garage, Garage on Main Level
    • Garage spaces: 4
    • Has uncovered spaces: Yes
    • Details: Two Separate Driveways, Additional Parking Behind a Stately Wooden Gate, and a Two-Story, 1, 187sq.ft. Detached Garage/Workshop that Could Be Used for RV/Boat Storage, Workout Space, Golf Simulator and More – So Many Options!
    Features
    • Levels: One
    • Stories: 1
    • Patio & porch: Deck
    • Fencing: Back Yard,Fenced,Full,Privacy
    Lot
    • Size: 0.27 Acres
    • Features: Level, Private, Wooded
    Details
    • Parcel number: 17110535
    • Zoning: N1-B
    • Special conditions: Standard

    Construction

    Type & style
    • Home type: SingleFamily
    • Property subtype: Single Family Residence
    Materials
    • Brick Partial, Fiber Cement, Vinyl
    • Foundation: Crawl Space
    Condition
    • New construction: No
    • Year built: 1958

    Utilities & green energy

    • Sewer: Public Sewer
    • Water: City
    • Utilities for property: Cable Available, Electricity Connected, Fiber Optics, Underground Power Lines, Underground Utilities, Wired Internet Available

    Community & HOA

    Community
    • Security: Security System, Smoke Detector(s)
    • Subdivision: Madison Park
    Location
    • Region: Charlotte

    Financial & listing details

    • Price per square foot: $400/sqft
    • Tax assessed value: $549,800
    • Date on market: 8/20/2026
    • Cumulative days on market: 7 days
    • Listing terms: Cash,Conventional,VA Loan
    • Electric utility on property: Yes
    • Road surface type: Concrete, Paved

    Price history

    DateEventPrice
    9/30/2026Sold$665,000-1.5%$400/sqft
    Source: Canopy MLS as distributed by MLS GRID #4402604 Report a problem
    8/28/2026Pending sale$675,000$406/sqft
    Source: Canopy MLS as distributed by MLS GRID #4402604 Report a problem
    8/20/2026Listed for sale$675,000+9.8%$406/sqft
    Source: Canopy MLS as distributed by MLS GRID #4402604 Report a problem
    9/25/2024Sold$615,000-3.9%$370/sqft
    Source: Canopy MLS as distributed by MLS GRID #4166836 Report a problem
    8/20/2024Price change$640,000-1.5%$385/sqft
    Source: Canopy MLS as distributed by MLS GRID #4166836 Report a problem
    8/1/2024Listed for sale$650,000+80.8%$391/sqft
    Source: Canopy MLS as distributed by MLS GRID #4166836 Report a problem
    7/27/2016Sold$359,500+156.8%$216/sqft
    Source: Public Record Report a problem
    12/2/2015Sold$140,000-22.2%$84/sqft
    Source: Public Record Report a problem
    9/9/2015Price change$179,900-5.3%$108/sqft
    Source: Lodestone Real Estate Report a problem
    7/27/2015Listed for sale$189,900$114/sqft
    Source: Owner Report a problem

    Public tax history

    YearProperty taxesTax assessment
    2025-- $549,800
    2024$4,317 +3.5%$549,800
    2023$4,172 +13.9%$549,800 +50.1%
    2022$3,661 +0.3%$366,400
    2021$3,650 +0.2%$366,400
    2020$3,643 +0.4%$366,400
    2019$3,627 +30.5%$366,400 +77.6%
    2018$2,780 +9.4%$206,300
    2017$2,541 $206,300 +7.3%
    2016$2,541 $192,200
    2015$2,541 -1.9%$192,200 -2.3%
    2014$2,590 $196,800
    2013-- $196,800 -1%
    2012-- $198,700
    2011-- $198,700 +58.2%
    2010-- $125,600
    2009-- $125,600
    2008-- $125,600
    2007-- $125,600
    2006-- $125,600
    2005-- $125,600
    2004-- $125,600
    2003-- $125,600 +18.6%
    2002-- $105,930
    2001-- $105,930
    2000-- $105,930
    Find assessor info on the county website

    Neighborhood: Madison Park

    Nearby schools

    GreatSchools rating
    Schools provided by the listing agent
    • Elementary: Pinewood Mecklenburg
    • Middle: Alexander Graham
    • High: Myers Park

    Source: Canopy MLS as distributed by MLS GRID. This data may not be complete. We recommend contacting the local school district to confirm school assignments for this home.

    Get a cash offer in 3 minutes
    Find out how much your home could sell for in as little as 3 minutes with a no-obligation cash offer.
    Estimated market value
    $664,800
    Get a cash offer in 3 minutes
    Find out how much your home could sell for in as little as 3 minutes with a no-obligation cash offer.
    Estimated market value
    $664,800