Waterfront 3 bed, 2.5 bath, 2648sf, newly constructed dream home with 3 car garage on an oversized Waterstone Collection lot in Griffith Lakes! Heavily and tastefully optioned “Ronelle plan” 2025 build with a light and bright open floorplan centered around a massive chef’s kitchen/living room combo featuring high ceilings, custom lighting, and luxury vinyl throughout. KitchenAid stainless appliances, upgraded pendants above a gigantic 12’ quartz waterfall island overlooking the casual dining and family rooms featuring a coffered ceiling, matte back floor to ceiling tiled linear gas fireplace and multi stacked slider open to the covered patio with spectacular nature and water views. Elongated entryway separates guest bedrooms with connected bath, powder room and office/den.Private rear facing primary suite includes large walk-in closet, double vanity bath, separate water closet, and frameless glass enclosed, zero threshold shower with bench and wave-look origami tile to ceiling. Office, powder room and remaining split plan bedrooms/shared bath separated by elongated entryway. Convenient fully built out interior laundry room features cabinets and sink. HOA covered lawncare. Located a short walk from the soon to be completed Griffith Lakes clubhouse featuring tennis, pickleball, pool, spa, dock/access to lake and miles of hiking trails. Conveniently located across from shopping and within minutes from both Uptown Charlotte and the Lake Norman areas!
Closed
$869,000
5300 Mint Harbor Way, Charlotte, NC 28269
3beds
2,648sqft
Single Family Residence
Built in 2025
0.21 Acres Lot
$871,400 Zestimate®
$328/sqft
$3,020 Estimated rent
Home value
$871,400
$810,000 - $932,000
$3,020/mo
Zestimate® history
Owner options
List your home for rent
$3,020/mo
Rent Zestimate®
Find your next renter with Zillow Rental Manager. Plus, with online applications, you can quickly screen prospective tenants – for free.
$3,020/mo
Rent Zestimate®
Refinance and save
$5,527/mo
Est. payment
Refinancing to a lower rate could help reduce your monthly payments and save thousands over the life of the loan.
$5,527/mo
Est. payment
Explore your selling options
Work with a Zillow partner agent
Leverage their expertise and Zillow's premium Showcase listings to get your home seen by more buyers.
Get startedList with your own agent
Get your home in front of millions of buyers by listing it on Zillow.
Learn how to do itSell it yourself
Take full control of how buyers see your home on Zillow by listing For Sale by Owner (FSBO).
List your homeWhat's special
High ceilingsCoffered ceilingKitchenaid stainless appliancesLarge walk-in closetSeparate water closetDouble vanity bathOversized waterstone collection lot
Zillow last checked:
Listing updated:
Listed by:
Stephen DeCristo stephendecristo@hmproperties.com,
Corcoran HM Properties
Bought with:
Jordan Steady
Corcoran HM Properties
Source: Canopy MLS as distributed by MLS GRID,MLS#: 4325459
Facts & features
Interior
Bedrooms & bathrooms
- Bedrooms: 3
- Bathrooms: 3
- Full bathrooms: 2
- 1/2 bathrooms: 1
- Main level bedrooms: 3
Primary bedroom
- Level: Main
Bedroom s
- Level: Main
Bedroom s
- Level: Main
Bathroom half
- Level: Main
Bathroom full
- Level: Main
Bathroom full
- Level: Main
Dining room
- Features: Ceiling Fan(s)
- Level: Main
- Area: 257.41 Square Feet
- Dimensions: 18' 10" X 13' 8"
Kitchen
- Features: Breakfast Bar, Kitchen Island, Open Floorplan, Walk-In Pantry
- Level: Main
- Area: 278.63 Square Feet
- Dimensions: 11' 0" X 25' 4"
Living room
- Features: Coffered Ceiling(s), Open Floorplan
- Level: Main
- Area: 433.09 Square Feet
- Dimensions: 18' 10" X 23' 0"
Office
- Features: Ceiling Fan(s), Split BR Plan, Walk-In Closet(s)
- Level: Main
Heating
- Forced Air, Natural Gas
Cooling
- Central Air
Appliances
- Included: Convection Oven, Dishwasher, Disposal, Exhaust Fan, Exhaust Hood, Gas Cooktop, Microwave, Oven, Refrigerator with Ice Maker
- Laundry: Inside, Laundry Room
Features
- Breakfast Bar, Drop Zone, Kitchen Island, Open Floorplan, Pantry, Walk-In Closet(s), Walk-In Pantry
- Flooring: Laminate, Tile
- Doors: Sliding Doors
- Windows: Window Treatments
- Has basement: No
- Fireplace features: Gas
Interior area
- Total structure area: 2,648
- Total interior livable area: 2,648 sqft
- Finished area above ground: 2,648
- Finished area below ground: 0
Property
Parking
- Total spaces: 3
- Parking features: Attached Garage, Garage on Main Level
- Attached garage spaces: 3
Features
- Levels: One
- Stories: 1
- Patio & porch: Covered, Patio, Rear Porch
- Exterior features: Lawn Maintenance
- Spa features: Community
- Has view: Yes
- View description: Water
- Has water view: Yes
- Water view: Water
- Waterfront features: Paddlesport Launch Site, Pond, Waterfront
- Body of water: Lake
Lot
- Size: 0.21 Acres
- Features: Pond(s), Wooded, Views
Details
- Parcel number: 04308243
- Zoning: MX-3
- Special conditions: Standard
Construction
Type & style
- Home type: SingleFamily
- Architectural style: Farmhouse,Modern,Ranch
- Property subtype: Single Family Residence
Materials
- Fiber Cement
- Foundation: Slab
Condition
- New construction: No
- Year built: 2025
Details
- Builder model: Ronelle
- Builder name: Toll Brothers
Utilities & green energy
- Sewer: Public Sewer
- Water: City
- Utilities for property: Cable Available, Electricity Connected, Underground Utilities
Community & HOA
Community
- Features: Cabana, Clubhouse, Dog Park, Fitness Center, Game Court, Lake Access, Picnic Area, Playground, Pond, Recreation Area, Sidewalks, Sport Court, Street Lights, Tennis Court(s), Walking Trails
- Security: Smoke Detector(s)
- Subdivision: Griffith Lakes
HOA
- Has HOA: Yes
- HOA fee: $350 monthly
- HOA name: CAMS
- HOA phone: 704-731-5560
Location
- Region: Charlotte
- Elevation: 2500 Feet
Financial & listing details
- Price per square foot: $328/sqft
- Tax assessed value: $156,800
- Date on market: 12/3/2025
- Cumulative days on market: 37 days
- Listing terms: Cash,Conventional
- Electric utility on property: Yes
- Road surface type: Concrete, Paved
Price history
| Date | Event | Price |
|---|---|---|
| 3/20/2026 | Sold | $869,000-1.1%$328/sqft |
Source:  Canopy MLS as distributed by MLS GRID #4325459 Report a problem Canopy MLS as distributed by MLS GRID #4325459 Report a problem | ||
| 2/25/2026 | Pending sale | $879,000$332/sqft |
Source: Canopy MLS as distributed by MLS GRID #4325459 Report a problem | ||
| 12/3/2025 | Listed for sale | $879,000+7.4%$332/sqft |
Source: Canopy MLS as distributed by MLS GRID #4325459 Report a problem | ||
| 6/26/2025 | Sold | $818,500+11.7%$309/sqft |
Source: Public Record Report a problem | ||
| 9/25/2024 | Listing removed | $732,990$277/sqft |
Source:  Toll Brothers Inc. Report a problem Toll Brothers Inc. Report a problem | ||
| 9/7/2024 | Price change | $732,990-0.3%$277/sqft |
Source: Toll Brothers Inc. Report a problem | ||
| 7/10/2024 | Listed for sale | $734,990$278/sqft |
Source: Toll Brothers Inc. Report a problem | ||
Public tax history
| Year | Property taxes | Tax assessment |
|---|---|---|
| 2025 | -- | $156,800 |
Find assessor info on the county website
Neighborhood: West Sugar Creek-W T Harris Bl
Nearby homes
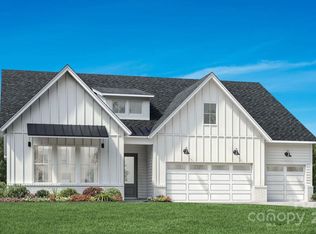
- $818,4193 bd3 ba2.6k sqft5300 Mint Harbor Way #286, Charlotte, NC 28269Sold
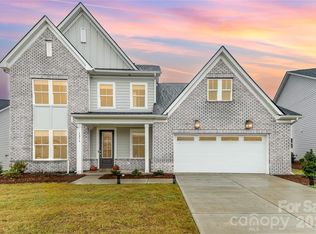
- $799,0005 bd5 ba3.6k sqft5216 Mint Harbor Way, Charlotte, NC 28269Sold
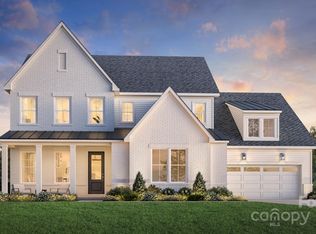
- $960,1725 bd5 ba3.9k sqft5304 Mint Harbor Way #287, Charlotte, NC 28269Sold
- $975,0005 bd5 ba3.9k sqft5350 Mint Harbor Way #295, Charlotte, NC 28269Sold
- $895,8785 bd5 ba3.9k sqft5220 Mint Harbor Way #285, Charlotte, NC 28269Sold
- $574,1412 bd2 ba1.7k sqft4134 Eastover Glen Rd #319, Charlotte, NC 28269Sold
- $629,0003 bd3 ba2.3k sqft5301 Mint Harbor Way #315, Charlotte, NC 28269Sold
- $629,2003 bd3 ba2.3k sqft5305 Mint Harbor Way #314, Charlotte, NC 28269Sold
Nearby schools
GreatSchools rating
- 4/10David Cox Road ElementaryGrades: PK-5Distance: 1.2 mi
- 2/10Ridge Road Middle SchoolGrades: 6-8Distance: 4.6 mi
- 4/10Mallard Creek HighGrades: 9-12Distance: 3.8 mi
Schools provided by the listing agent
- Elementary: David Cox Road
- Middle: Ridge Road
- High: Mallard Creek
Source: Canopy MLS as distributed by MLS GRID. This data may not be complete. We recommend contacting the local school district to confirm school assignments for this home.
Get a cash offer in 3 minutes
Find out how much your home could sell for in as little as 3 minutes with a no-obligation cash offer.
Estimated market value
$871,400
Get a cash offer in 3 minutes
Find out how much your home could sell for in as little as 3 minutes with a no-obligation cash offer.
Estimated market value
$871,400
- North Carolina
- Mecklenburg County
- Charlotte
- 28269
- West Sugar Creek-W T Harris Bl
- 5300 Mint Harbor Way
Nearby cities
Nearby neighborhoods
Nearby zip codes
Other Charlotte Topics
