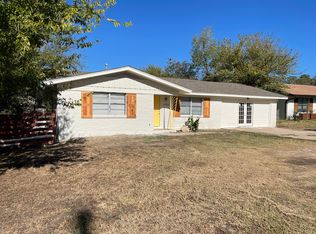
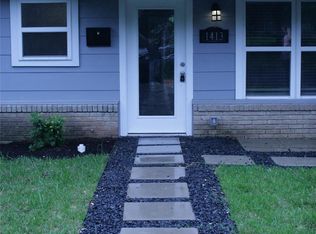
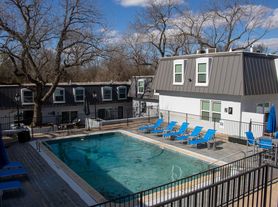
Welcome to 51 East! (Photos coming soon!) This open concept home boasts a family room, dining area, and kitchen featuring an island, stainless steel GE appliances, and quartz countertops, perfect for entertaining family and friends. It features a guest bedroom and full bath downstairs, which could also be used as an office. The primary bedroom is upstairs, and features a double vanity, quartz countertops, walk-in shower, and a large walk-in closet. The covered patio is perfect for entertaining. Includes a laundry room with ample storage and a 2 Car garage. Walking distance from the community pool and just 2 miles from the Mueller area and downtown. Easy access to Walnut Creek Hike & Bike Trails, incredible restaurants, farmer's markets, outdoor fun, live music, shopping, and more!
House for rent
$3,200/moFees may apply
5300 Mulberry Grove Ln, Austin, TX 78723
4beds
1,931sqft
Price may not include required fees and charges. Learn more|
Singlefamily
Available now
Cats, dogs OK
Air conditioner, central air
Electric dryer hookup laundry
4 Garage spaces parking
Central, electric, wood
What's special
Dining areaFamily roomQuartz countertopsLarge walk-in closetKitchen featuring an islandStainless steel ge appliancesDouble vanity
- 60 days |
- -- |
- -- |
Zillow last checked:
Listing updated:
Travel times

Let’s turn your rent into credit progress
Build credit history with every on-time payment and get credit for the payment you’re already making.
Facts & features
Interior
Bedrooms & bathrooms
- Bedrooms: 4
- Bathrooms: 3
- Full bathrooms: 3
Heating
- Central, Electric, Wood
Cooling
- Air Conditioner, Central Air
Appliances
- Included: Dishwasher, Electric Oven, Electric Range, Garbage Disposal, Microwave Oven, Refrigerator, Stainless Steel Appliance(s), washerDryerHookups
- Laundry: Electric Dryer Hookup, Hookups, In Unit, Upper Level, Washer Hookup
Features
- Ceiling Fan(s), Ceiling Fan(s), Double Vanity, Electric Dryer Hookup, Kitchen Island, Open Floorplan, Pantry, Pantry, Quartz Counters, Recessed Lighting, Storage, Storage, Walk In Closet, Walk-In Closet(s), Washer Hookup
- Flooring: Carpet, Tile, Wood
Interior area
- Total interior livable area: 1,931 sqft
Property
Parking
- Total spaces: 4
- Parking features: Garage
- Has garage: Yes
- Details: Contact manager
Features
- Stories: 2
- Exterior features: Lighting, Private Yard, Quartz Counters, Walk In Closet, Walk-In Closet(s)
- Has private pool: Yes
- Pool features: Contact manager
- Has view: Yes
- View description: Contact manager
Lot
- Features: Back Yard, Corner Lot, Private
Details
- Additional structures: Garage(s)
- Parcel number: 02172305530000
Construction
Type & style
- Home type: SingleFamily
- Property subtype: SingleFamily
Materials
- Roof: Shake Shingle
Condition
- Year built: 2020
Community & HOA
Community
- Features: Pool
HOA
- Amenities included: Pool
Location
- Region: Austin
Financial & listing details
- Lease term: 12 Months
Nearby apartments for rent

Price history
| Date | Event | Price |
|---|---|---|
| 8/20/2026 | Price change | $3,200-3%$2/sqft |
Source: Unlock MLS #8832694 Report a problem | ||
| 8/12/2026 | Price change | $3,300-2.9%$2/sqft |
Source: Unlock MLS #8832694 Report a problem | ||
| 7/6/2026 | Listed for rent | $3,400$2/sqft |
Source: Unlock MLS #8832694 Report a problem | ||
| 5/12/2022 | Listing removed | -- |
Source:  Unlock MLS #8390823 Report a problem Unlock MLS #8390823 Report a problem | ||
| 4/12/2022 | Contingent | $659,900$342/sqft |
Source: Unlock MLS #8390823 Report a problem | ||
| 4/6/2022 | Listed for sale | $659,900$342/sqft |
Source: Unlock MLS #8390823 Report a problem | ||
Neighborhood: Pecan Springs-Springdale
Nearby schools
GreatSchools rating
- 1/10Pecan Springs Elementary SchoolGrades: PK-5Distance: 0.6 mi
- 3/10Northeast Early College High SchoolGrades: 9-12Distance: 2.2 mi