Stunning and fully updated 2 bed, 2 bath condo in a boutique elevator building. Renovated in 2023, this home features a desirable split-bedroom floor plan, hardwood floors throughout, and a spacious open-concept living and dining area that flows to a private balcony. The show-stopping kitchen offers a waterfall peninsula with breakfast bar, sleek black subway tile backsplash, white cabinetry, open shelving, and stainless steel appliances. The primary suite includes a large walk-in closet and a spa-like en suite bath with dual vanity, soaking tub, and walk-in shower. The second bedroom is generously sized with a large closet and adjacent to a fully updated bath with a floating vanity and glass walk-in shower with rainfall showerhead. Additional features include new recessed lighting (2023), in-unit laundry, one garage parking space, and a brand-new roof in 2024. Ideally located just seconds from Tony's Fresh Market and blocks to the Foster and Western buses & beautiful Winnemac Park. Enjoy being just minutes from the vibrant shopping and dining scenes of both Andersonville's Clark Street and Lincoln Square, and only 25 minutes from O'Hare. A truly turnkey home in a prime location!
Closed
$395,000
5300 N Lincoln Ave APT 3E, Chicago, IL 60625
2beds
1,500sqft
Condominium, Single Family Residence
Built in 2005
-- sqft lot
$414,300 Zestimate®
$263/sqft
$3,133 Estimated rent
Home value
$414,300
$373,000 - $460,000
$3,133/mo
Zestimate® history
Owner options
List your home for rent
$3,133/mo
Rent Zestimate®
Find your next renter with Zillow Rental Manager. Plus, with online applications, you can quickly screen prospective tenants – for free.
$3,133/mo
Rent Zestimate®
Refinance and save
$3,222/mo
Est. payment
Refinancing to a lower rate could help reduce your monthly payments and save thousands over the life of the loan.
$3,222/mo
Est. payment
Explore your selling options
Work with a Zillow partner agent
Leverage their expertise and Zillow's premium Showcase listings to get your home seen by more buyers.
Get startedList with your own agent
Get your home in front of millions of buyers by listing it on Zillow.
Learn how to do itSell it yourself
Take full control of how buyers see your home on Zillow by listing For Sale by Owner (FSBO).
List your homeWhat's special
Private balconyPrimary suiteIn-unit laundryFully updated bathNew recessed lightingSplit-bedroom floor planShow-stopping kitchen
Zillow last checked:
Listing updated:
Listed by:
Ashour Rehana (312)836-4263,
Redfin Corporation
Bought with:
Grigory Pekarsky
Vesta Preferred LLC
Source: MRED as distributed by MLS GRID,MLS#: 12446559
Facts & features
Interior
Bedrooms & bathrooms
- Bedrooms: 2
- Bathrooms: 2
- Full bathrooms: 2
Rooms
- Room types: No additional rooms
Primary bedroom
- Features: Flooring (Hardwood), Bathroom (Full)
- Level: Main
- Area: 264 Square Feet
- Dimensions: 12X22
Bedroom 2
- Features: Flooring (Hardwood)
- Level: Main
- Area: 140 Square Feet
- Dimensions: 10X14
Dining room
- Features: Flooring (Hardwood)
- Level: Main
- Area: 143 Square Feet
- Dimensions: 11X13
Kitchen
- Features: Kitchen (Eating Area-Breakfast Bar, Granite Counters, Updated Kitchen), Flooring (Hardwood)
- Level: Main
- Area: 156 Square Feet
- Dimensions: 12X13
Living room
- Features: Flooring (Hardwood)
- Level: Main
- Area: 154 Square Feet
- Dimensions: 11X14
Heating
- Natural Gas, Forced Air
Cooling
- Central Air
Appliances
- Included: Range, Microwave, Dishwasher, Refrigerator, Washer, Dryer, Disposal, Stainless Steel Appliance(s), Range Hood
- Laundry: Washer Hookup, In Unit, Laundry Closet
Features
- Walk-In Closet(s)
- Flooring: Hardwood
- Basement: None
Interior area
- Total structure area: 0
- Total interior livable area: 1,500 sqft
Property
Parking
- Total spaces: 1
- Parking features: Garage Door Opener, Heated Garage, On Site, Other, Attached, Garage
- Attached garage spaces: 1
- Has uncovered spaces: Yes
Accessibility
- Accessibility features: No Disability Access
Features
- Exterior features: Balcony
Details
- Parcel number: 13122240351010
- Special conditions: None
Construction
Type & style
- Home type: Condo
- Property subtype: Condominium, Single Family Residence
Materials
- Brick
Condition
- New construction: No
- Year built: 2005
Utilities & green energy
- Electric: Circuit Breakers
- Sewer: Public Sewer
- Water: Public
Community & HOA
Community
- Security: Carbon Monoxide Detector(s)
HOA
- Has HOA: Yes
- Amenities included: Elevator(s), Security Door Lock(s)
- Services included: Water, Parking, Insurance, Exterior Maintenance, Scavenger, Snow Removal
- HOA fee: $399 monthly
Location
- Region: Chicago
Financial & listing details
- Price per square foot: $263/sqft
- Tax assessed value: $362,200
- Annual tax amount: $6,684
- Date on market: 8/14/2025
- Listing terms: Cash
- Ownership: Condo
Price history
| Date | Event | Price |
|---|---|---|
| 9/26/2025 | Sold | $395,000-2.5%$263/sqft |
Source:  MRED as distributed by MLS GRID #12446559 Report a problem MRED as distributed by MLS GRID #12446559 Report a problem | ||
| 8/19/2025 | Pending sale | $405,000$270/sqft |
Source: MRED as distributed by MLS GRID #12446559 Report a problem | ||
| 8/14/2025 | Listed for sale | $405,000$270/sqft |
Source: MRED as distributed by MLS GRID #12446559 Report a problem | ||
| 8/14/2025 | Listing removed | $405,000$270/sqft |
Source: MRED as distributed by MLS GRID #12431863 Report a problem | ||
| 7/30/2025 | Listed for sale | $405,000+37.3%$270/sqft |
Source: MRED as distributed by MLS GRID #12431863 Report a problem | ||
| 5/27/2022 | Sold | $295,000+1.8%$197/sqft |
Source: MRED as distributed by MLS GRID #11365151 Report a problem | ||
| 4/18/2022 | Contingent | $289,900$193/sqft |
Source: MRED as distributed by MLS GRID #11365151 Report a problem | ||
| 4/16/2022 | Listed for sale | $289,900$193/sqft |
Source: MRED as distributed by MLS GRID #11365151 Report a problem | ||
| 4/16/2022 | Pending sale | $289,900$193/sqft |
Source: MRED as distributed by MLS GRID #11365151 Report a problem | ||
| 4/4/2022 | Listed for sale | $289,900+0.3%$193/sqft |
Source: MRED as distributed by MLS GRID #11365151 Report a problem | ||
| 3/29/2022 | Listing removed | -- |
Source: MRED as distributed by MLS GRID #11310900 Report a problem | ||
| 3/21/2022 | Price change | $289,000-2%$193/sqft |
Source: MRED as distributed by MLS GRID #11310900 Report a problem | ||
| 2/19/2022 | Price change | $295,000-1.3%$197/sqft |
Source: MRED as distributed by MLS GRID #11310900 Report a problem | ||
| 1/25/2022 | Listed for sale | $299,000+8.8%$199/sqft |
Source: MRED as distributed by MLS GRID #11310900 Report a problem | ||
| 9/18/2019 | Listing removed | $1,850$1/sqft |
Source: City Best Properties Management Report a problem | ||
| 8/16/2019 | Listed for rent | $1,850$1/sqft |
Source: City Best Properties Management Report a problem | ||
| 8/14/2019 | Listing removed | $274,900$183/sqft |
Source: Gil & Gil Group Corp. #10459715 Report a problem | ||
| 7/22/2019 | Price change | $274,900-1.8%$183/sqft |
Source: Gil & Gil Group Corp. #10459715 Report a problem | ||
| 5/29/2019 | Price change | $279,900-5.1%$187/sqft |
Source: Gil & Gil Group Corp. #10459715 Report a problem | ||
| 5/13/2019 | Price change | $294,900-1.7%$197/sqft |
Source: Gil & Gil Group Corp. #10459715 Report a problem | ||
| 8/14/2018 | Price change | $299,900-6.3%$200/sqft |
Source: Gil & Gil Group Corp. #09982847 Report a problem | ||
| 7/27/2018 | Price change | $319,900-5.9%$213/sqft |
Source: Gil & Gil Group Corp. #09982847 Report a problem | ||
| 7/15/2018 | Price change | $339,900-4.3%$227/sqft |
Source: Gil & Gil Group Corp. #09982847 Report a problem | ||
| 6/12/2018 | Listed for sale | $355,000+111.3%$237/sqft |
Source: Gil & Gil Group Corp. #09982847 Report a problem | ||
| 9/27/2012 | Sold | $168,000+5.7%$112/sqft |
Source: Public Record Report a problem | ||
| 8/9/2012 | Listed for sale | $159,000+43.2%$106/sqft |
Source: Chicago Area Realty, Inc #08133798 Report a problem | ||
| 7/9/2012 | Sold | $111,000$74/sqft |
Source: Public Record Report a problem | ||
Public tax history
| Year | Property taxes | Tax assessment |
|---|---|---|
| 2024 | $6,615 -10.4% | $36,220 +3.5% |
| 2023 | $7,384 +2.6% | $34,999 |
| 2022 | $7,199 +2.3% | $34,999 |
| 2021 | $7,038 +79.2% | $34,999 +98.5% |
| 2020 | $3,928 -0.4% | $17,632 -10.2% |
| 2019 | $3,943 +1.7% | $19,624 |
| 2018 | $3,876 +28.6% | $19,624 +40.2% |
| 2017 | $3,014 +7.5% | $14,000 |
| 2016 | $2,804 +9.3% | $14,000 |
| 2015 | $2,565 +4.7% | $14,000 +6% |
| 2014 | $2,451 +2% | $13,212 |
| 2013 | $2,403 +1.4% | $13,212 |
| 2012 | $2,371 -43.1% | $13,212 -48.6% |
| 2011 | $4,168 -0.4% | $25,722 |
| 2010 | $4,186 +4.4% | $25,722 |
| 2009 | $4,011 -31.2% | $25,722 -36.7% |
| 2008 | $5,829 | $40,637 |
Find assessor info on the county website
Neighborhood: Budlong Woods
Nearby homes
- $398,0002 bd2 ba1k sqft5300 N Lincoln Ave APT 5C, Chicago, IL 60625Off Market
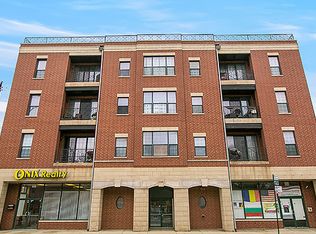
- $315,0002 bd2 ba1.3k sqft5300 N Lincoln Ave APT 3C, Chicago, IL 60625Sold

- $459,3003 bd2 ba1.6k sqft5300 N Lincoln Ave APT 4D, Chicago, IL 60625Off Market
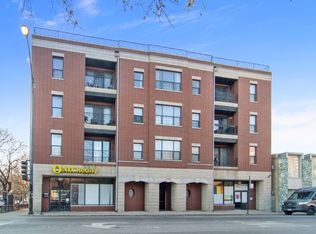
- $375,0002 bd2 ba-- sqft5300 N Lincoln Ave APT 5A, Chicago, IL 60625Sold
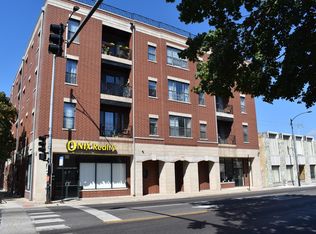
- $477,7003 bd2 ba1.5k sqft5300 N Lincoln Ave APT 2D, Chicago, IL 60625Off Market
- $375,0002 bd2 ba1.5k sqft5300 N Lincoln Ave APT 4A, Chicago, IL 60625Off Market
- $397,3003 bd2 ba1.5k sqft5300 N Lincoln Ave APT 3B, Chicago, IL 60625Off Market
- $326,6002 bd2 ba36k sqft5300 N Lincoln Ave APT 2C, Chicago, IL 60625Off Market
- $466,6003 bd2 ba1.5k sqft5300 N Lincoln Ave APT 2B, Chicago, IL 60625Off Market
Nearby schools
GreatSchools rating
- 7/10Budlong Elementary SchoolGrades: PK-8Distance: 0.3 mi
- 3/10Amundsen High SchoolGrades: 9-12Distance: 0.7 mi
Schools provided by the listing agent
- Elementary: Budlong Elementary School
- Middle: Budlong Elementary School
- High: Amundsen High School
- District: 299
Source: MRED as distributed by MLS GRID. This data may not be complete. We recommend contacting the local school district to confirm school assignments for this home.
Get a cash offer in 3 minutes
Find out how much your home could sell for in as little as 3 minutes with a no-obligation cash offer.
Estimated market value
$414,300
Get a cash offer in 3 minutes
Find out how much your home could sell for in as little as 3 minutes with a no-obligation cash offer.
Estimated market value
$414,300
- Illinois
- Cook County
- Chicago
- 60625
- Budlong Woods
- 5300 N Lincoln Ave Apartment 3E
Nearby cities
Nearby neighborhoods
Nearby zip codes
Other Chicago Topics
