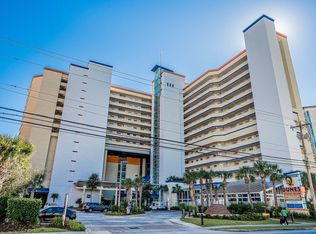
Incredible opportunity to purchase this updated 1 bedroom 1 bath direct oceanfront condo at the highly sought after Dunes Village Resort! Unit 806 offers spectacular Atlantic ocean views from the 8th floor and comes beautifully furnished with new LVP Flooring throughout. As you enter the unit through the foyer, you are greeted with an open floor plan that seamlessly blends the kitchen, dining, and living areas~ideal for both relaxing and entertaining. The kitchen comes fully equipped with all black appliances, granite counter tops, plenty of cabinet space, and a breakfast bar. The living area features a pull down Murphy bed for guests and brings in plenty of natural light from the expansive sliding glass doors that open to your very own private balcony, where you can enjoy your morning coffee or favorite evening cocktail. The primary suite features an en-suite bath with shower/tub combo! Additionally, there is a stackable washer/dryer inside the unit for added convenience. Dunes Village Resort offers unmatched amenities, including expansive indoor water parks, multiple indoor & outdoor pools, lazy rivers, hot tubs, and year-round activities for all ages. Guests and owners also enjoy on-site dining, Starbucks Coffee Shop, a spa, fitness facilities, tennis, basketball & volleyball courts, mini golf, and a playground- delivering a true all-in-one vacation experience. Fantastic location close to all the shopping, dining, entertainment attractions, world-class golf courses, Myrtle Beach boardwalk, Market Common, Broadway at The Beach, and just minutes from Myrtle Beach International Airport. Whether you're looking for a primary residence, vacation getaway, or a rental investment, this is an opportunity you don't want to miss. Call the listing agent today to schedule a showing!
Sold for $290,975
Zillow last checked:
Listing updated:
Bought with:
Louis "Brandon" B Kunasek, 118453
Keller Williams Innovate South
Source: CCAR,MLS#: 2618727 Originating MLS: Coastal Carolinas Association of Realtors
Originating MLS: Coastal Carolinas Association of RealtorsPrice history
| Date | Event | Price |
|---|---|---|
| 10/15/2026 | Sold | $290,975+0.4%$413/sqft |
Source:  CCAR #2618727 Report a problem CCAR #2618727 Report a problem | ||
| 9/15/2026 | Pending sale | $289,900$411/sqft |
Source: CCAR #2618727 Report a problem | ||
| 9/4/2026 | Price change | $289,900-1.7%$411/sqft |
Source: CCAR #2618727 Report a problem | ||
| 8/10/2026 | Price change | $294,900-1.7%$418/sqft |
Source: CCAR #2618727 Report a problem | ||
| 7/28/2026 | Listed for sale | $299,900+6.2%$425/sqft |
Source: CCAR #2618727 Report a problem | ||
| 6/30/2022 | Sold | $282,500+2.7%$401/sqft |
Source: CCAR #2210323 Report a problem | ||
| 5/15/2007 | Sold | $275,000+14.6%$390/sqft |
Source: Public Record Report a problem | ||
| 11/14/2006 | Sold | $239,900$340/sqft |
Source: Public Record Report a problem | ||
Nearby homes
- $297,6701 bd1 ba705 sqft5300 N Ocean Blvd #909, Myrtle Beach, SC 29572Sold

- $341,0001 bd1 ba705 sqft5300 N Ocean Blvd UNIT 1208, Myrtle Beach, SC 29572Sold

- $251,900-- bd1 ba468 sqft5300 N Ocean Blvd UNIT 506, Myrtle Beach, SC 29572For Sale

- $350,0001 bd1 ba707 sqft5300 N Ocean Blvd #1407, Myrtle Beach, SC 29572Sold
Sell for more on Zillow
Get a Zillow Showcase℠ listing at no additional cost and you could sell for .
$278,800
2% more
+$5,576
With Zillow Showcase(estimated)
$284,376
