Skip main navigation
Off market
  • $1,036,500

    5300 Natasha Ct, Agoura Hills, CA 91301

    3beds
    2,017sqft
    SingleFamily
    Built in 1989
    4,565 Square Feet Lot
    $1,036,500 Zestimate®
    $514/sqft
    $4,719 Estimated rent

    Home value

    $1,036,500

    $974,000 - $1.11M

    $4,719/mo

    Zestimate® history
    Loading
    Loading...

    Owner options

    List your home for rent

    $4,719/mo

    Rent Zestimate®

    Find your next renter with Zillow Rental Manager. Plus, with online applications, you can quickly screen prospective tenants – for free.

    Learn more

    $4,719/mo

    Rent Zestimate®

    Refinance and save

    $7,035/mo

    Est. payment

    Refinancing to a lower rate could help reduce your monthly payments and save thousands over the life of the loan.

    See today's rates

    $7,035/mo

    Est. payment

    Explore your selling options

    Work with a Zillow partner agent

    Leverage their expertise and Zillow's premium Showcase listings to get your home seen by more buyers.

    Get started

    List with your own agent

    Get your home in front of millions of buyers by listing it on Zillow.

    Learn how to do it

    Sell it yourself

    Take full control of how buyers see your home on Zillow by listing For Sale by Owner (FSBO).

    List your home

    What's special

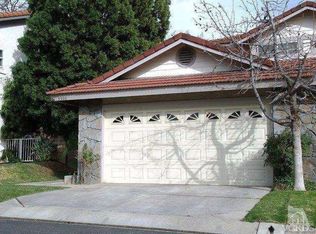
    Welcome to this incredible opportunity in the heart of Agoura Hills. This free standing home (no common walls) on a private cul-de-sac in the Oakview Gardens Community. Conveniently located right off the 101 Freeway between Kanan and Reyes Adobe. Surrounded by mountain views and located on a private cul-de-sac with plenty of guest parking. Excellent Las Virgenes School District. Lovely Community pool and Spa. Located near shopping center, great restaurants, movie theaters, hiking trails and close to the beach. This is the Largest of the Oakview Gardens 3 bedroom/3 bath model. Double door entry leading to wonderful family room/den with fireplace and direct garage access. Large formal living room, wonderful cooks kitchen with breakfast area and sunny living room featuring sliding french doors leading to great backyard for entertaining and play. Perfect for outdoor living. Upstairs large master suite and two additional bedrooms with large closets and hall bath.

    This property is not currently displayed as for sale or rent on Zillow. This may be different from what's on other websites or public sources.
    Facts & features

    Interior

    Bedrooms & bathrooms
    • Bedrooms: 3
    • Bathrooms: 3
    • 3/4 bathrooms: 2
    • 1/2 bathrooms: 1
    Heating
    • Forced air
    Cooling
    • Central
    Appliances
    • Included: Dishwasher, Garbage disposal, Range / Oven, Refrigerator
    • Laundry: Inside
    Features
    • Flooring: Carpet
    • Has fireplace: Yes
    • Fireplace features: Family Room
    • Common walls with other units/homes: No Common Walls, End Unit
    Interior area
    • Total interior livable area: 2,017 sqft

    Property

    Parking
    • Total spaces: 2
    • Parking features: Garage - Attached
    Features
    • Levels: Two
    • Pool features: In Ground, Fenced, Community
    • Has spa: Yes
    • Fencing: Average Condition
    • Has view: Yes
    • View description: Mountain
    Lot
    • Size: 4,565 Square Feet
    • Features: Cul-De-Sac, Level with Street, Corner Lot, Yard, Sprinkler System, Near Public Transit, Rectangular Lot
    Details
    • Parcel number: 2053011217
    • Special conditions: Standard

    Construction

    Type & style
    • Home type: SingleFamily
    • Architectural style: See Remarks
    Materials
    • Roof: Tile
    Condition
    • Year built: 1989

    Utilities & green energy

    • Sewer: Public Sewer
    • Water: Public

    Community & HOA

    HOA
    • Has HOA: Yes
    • Amenities included: Pool
    • HOA fee: $396 monthly
    Location
    • Region: Agoura Hills

    Financial & listing details

    • Price per square foot: $514/sqft
    • Tax assessed value: $730,641
    • Annual tax amount: $8,945

    Price history

    DateEventPrice
    8/3/2020Sold$675,000-1.5%$335/sqft
    Source: Public Record Report a problem
    3/10/2020Listed for sale$684,950+14.3%$340/sqft
    Source: Wish Sotheby's International Realty #SR20043148 Report a problem
    1/2/2014Listing removed$599,000$297/sqft
    Source: RE/MAX OLSON & ASSOCIATES #13013944 Report a problem
    10/4/2013Listed for sale$599,000$297/sqft
    Source: RE/MAX OLSON & ASSOCIATES #13013944 Report a problem

    Public tax history

    YearProperty taxesTax assessment
    2025$8,945 +6.6%$730,641 +2%
    2024$8,391 +1.8%$716,315 +2%
    2023$8,243 +3.1%$702,270 +2%
    2022$7,993 +0.2%$688,500 +2%
    2021$7,975 +3.3%$675,000 +15%
    2020$7,722 +11.7%$587,168 +2%
    2019$6,910 +3.6%$575,656 +2%
    2018$6,668 $564,370 +2%
    2017$6,668 +2%$553,305 +2%
    2016$6,536 +2.2%$542,456 +1.5%
    2015$6,395 +3%$534,309 +2%
    2014$6,208 $523,844 +2.5%
    2012-- $511,254 +2%
    2011-- $501,230 +0.8%
    2010-- $497,485 +17.4%
    2009-- $423,600 -13.4%
    2008-- $488,891 +2%
    2007-- $479,306 +31.9%
    2006-- $363,350
    2005-- $363,350 +4%
    2004-- $349,243 +1.9%
    2003-- $342,843 +3.6%
    2002-- $330,800 +28.2%
    2000-- $258,000
    Find assessor info on the county website

    Neighborhood: Forest Cove

    Nearby schools

    GreatSchools rating
    Schools provided by the listing agent
    • District: Las Virgenes

    Source: The MLS. This data may not be complete. We recommend contacting the local school district to confirm school assignments for this home.

    Get a cash offer in 3 minutes
    Find out how much your home could sell for in as little as 3 minutes with a no-obligation cash offer.
    Estimated market value
    $1,036,500
    Get a cash offer in 3 minutes
    Find out how much your home could sell for in as little as 3 minutes with a no-obligation cash offer.
    Estimated market value
    $1,036,500