NO FLOOD & NO DAMAGE FROM THE HURRICANES! We were safe and sound here in Heritage Oaks. This exquisite 2022-built townhome in a gated community offers the perfect blend of luxury and convenience. Nestled in a non-flood zone, this meticulously maintained home comes FULLY FURNISHED making it an incredible value. Step inside to a world of sophistication. The gourmet kitchen features high-end quartz countertops, stainless steel appliances, and solid wood cabinets. You have a seamless flow between the kitchen and living areas, perfect for entertaining. Enjoy the luxury of a full home water treatment system. Relax and unwind on the screened-in lanai, or retreat to the spacious primary suite located on the first floor with dual closets and a luxurious en suite bathroom. Upstairs, you'll find two additional bedrooms, a full bathroom, and a versatile loft perfect for a home office or playroom. This energy-efficient home is equipped with an electric car charger and plantation shutters on all of the windows. Enjoy the peace of mind that comes with hurricane-resistant construction in this dog-friendly community with a pool and clubhouse. Perfectly located between US 19 and I-275 you are just 10 minutes from downtown St. Petersburg, less than 30 minutes to downtown Tampa, both Tampa International & St. Pete Clearwater Airports, as well as St. Pete Beach, Madeira Beach, Ft DeSoto, and Clearwater. This townhome offers you easy access to everything the area has to offer. Don't miss this opportunity to make this stunning townhome your new home.
Sold for $435,000
$435,000
5300 NEIL DRIVE, ST PETERSBURG, FL 33714
3beds
1,713sqft
Townhouse
Built in 2022
1,999 Square Feet Lot
$404,600 Zestimate®
$254/sqft
$3,209 Estimated rent
Home value
$404,600
$380,000 - $429,000
$3,209/mo
Zestimate® history
Owner options
List your home for rent
$3,209/mo
Rent Zestimate®
Find your next renter with Zillow Rental Manager. Plus, with online applications, you can quickly screen prospective tenants – for free.
$3,209/mo
Rent Zestimate®
Refinance and save
$3,568/mo
Est. payment
Refinancing to a lower rate could help reduce your monthly payments and save thousands over the life of the loan.
$3,568/mo
Est. payment
Explore your selling options
Work with a Zillow partner agent
Leverage their expertise and Zillow's premium Showcase listings to get your home seen by more buyers.
Get startedList with your own agent
Get your home in front of millions of buyers by listing it on Zillow.
Learn how to do itSell it yourself
Take full control of how buyers see your home on Zillow by listing For Sale by Owner (FSBO).
List your homeWhat's special
Screened-in lanaiHigh-end quartz countertopsSpacious primary suiteGourmet kitchenSolid wood cabinetsStainless steel appliancesLuxurious en suite bathroom
Zillow last checked:
Listing updated:
Listed by:
Jay Heidel 727-642-9633,
KELLER WILLIAMS ST PETE REALTY 727-894-1600
Bought with:
Tammy Brophy Wenzel, 625616
BROPHY REAL ESTATE
Source: Stellar MLS,MLS#: TB8306838 Originating MLS: Suncoast Tampa
Originating MLS: Suncoast Tampa
Facts & features
Interior
Bedrooms & bathrooms
- Bedrooms: 3
- Bathrooms: 3
- Full bathrooms: 2
- 1/2 bathrooms: 1
Rooms
- Room types: Loft, Storage Rooms
Primary bedroom
- Features: Ceiling Fan(s), Dual Closets
- Level: First
- Area: 165 Square Feet
- Dimensions: 11x15
Bedroom 1
- Features: Built-in Closet
- Level: Second
- Area: 156 Square Feet
- Dimensions: 12x13
Bedroom 2
- Features: Built-in Closet
- Level: Second
- Area: 156 Square Feet
- Dimensions: 12x13
Primary bathroom
- Features: Dual Sinks
- Level: First
Bathroom 3
- Features: Tub With Shower
- Level: Second
Balcony porch lanai
- Level: First
- Area: 64 Square Feet
- Dimensions: 8x8
Dinette
- Level: First
- Area: 156 Square Feet
- Dimensions: 12x13
Great room
- Level: First
- Area: 180 Square Feet
- Dimensions: 15x12
Kitchen
- Features: Pantry
- Level: First
- Area: 112 Square Feet
- Dimensions: 8x14
Loft
- Level: Second
- Area: 156 Square Feet
- Dimensions: 12x13
Heating
- Central, Electric
Cooling
- Central Air, Zoned
Appliances
- Included: Dishwasher, Disposal, Dryer, Microwave, Range, Refrigerator, Washer, Water Softener
- Laundry: Inside, Laundry Closet
Features
- Ceiling Fan(s), Kitchen/Family Room Combo, Living Room/Dining Room Combo, Open Floorplan, Primary Bedroom Main Floor, Solid Wood Cabinets, Split Bedroom, Stone Counters, Thermostat
- Flooring: Carpet, Ceramic Tile
- Doors: Sliding Doors
- Windows: Double Pane Windows, Low Emissivity Windows, Shades, Shutters, Window Treatments, Hurricane Shutters
- Has fireplace: No
- Furnished: Yes
Interior area
- Total structure area: 1,999
- Total interior livable area: 1,713 sqft
Property
Parking
- Total spaces: 2
- Parking features: Driveway, Electric Vehicle Charging Station(s), Garage Door Opener, Ground Level, Guest
- Attached garage spaces: 2
- Has uncovered spaces: Yes
- Details: Garage Dimensions: 17x18
Features
- Levels: Two
- Stories: 2
- Patio & porch: Enclosed, Screened
- Exterior features: Irrigation System, Lighting, Rain Gutters, Sidewalk
Lot
- Size: 1,999 Square Feet
- Residential vegetation: Trees/Landscaped
Details
- Parcel number: 023116382650070030
- Zoning: RM-10
- Special conditions: None
Construction
Type & style
- Home type: Townhouse
- Property subtype: Townhouse
Materials
- Block, Wood Frame
- Foundation: Slab
- Roof: Shingle
Condition
- New construction: No
- Year built: 2022
Details
- Builder name: Beazer Homes
Utilities & green energy
- Sewer: Public Sewer
- Water: Public
- Utilities for property: BB/HS Internet Available, Cable Available, Cable Connected, Phone Available, Public, Street Lights, Underground Utilities
Green energy
- Indoor air quality: HVAC Filter MERV 8+, No/Low VOC Flooring, No/Low VOC Paint/Finish
Community & HOA
Community
- Features: Clubhouse, Community Mailbox, Gated Community - No Guard, Irrigation-Reclaimed Water, Pool
- Security: Gated Community, Smoke Detector(s)
- Pet fee: $0 monthly
- Subdivision: HERITAGE OAKS TWNHMS
HOA
- Has HOA: Yes
- Amenities included: Clubhouse, Gated, Lobby Key Required
- Services included: Common Area Taxes, Community Pool, Reserve Fund, Maintenance Structure, Maintenance Grounds, Manager, Pool Maintenance, Private Road, Sewer, Trash, Water
- HOA fee: $550 monthly
- HOA name: Bruce Lesman
- HOA phone: 813-993-4000
Location
- Region: Saint Petersburg
Financial & listing details
- Price per square foot: $254/sqft
- Tax assessed value: $361,546
- Annual tax amount: $7,691
- Date on market: 9/28/2024
- Cumulative days on market: 40 days
- Listing terms: Cash,Conventional,FHA,VA Loan
- Ownership: Fee Simple
- Total actual rent: 0
- Road surface type: Paved
Price history
| Date | Event | Price |
|---|---|---|
| 11/20/2024 | Sold | $435,000-6.5%$254/sqft |
Source:  Stellar MLS #TB8306838 Report a problem Stellar MLS #TB8306838 Report a problem | ||
| 9/28/2024 | Listed for sale | $465,000+33.3%$271/sqft |
Source: Stellar MLS #TB8306838 Report a problem | ||
| 1/6/2022 | Sold | $348,800$204/sqft |
Source: Public Record Report a problem | ||
Public tax history
| Year | Property taxes | Tax assessment |
|---|---|---|
| 2025 | $6,839 -17.5% | $361,546 -7.5% |
| 2024 | $8,290 +6.1% | $390,709 +7.8% |
| 2023 | $7,813 +1052.8% | $362,349 +1118% |
| 2022 | $678 -4.6% | $29,750 |
| 2021 | $711 +116.6% | $29,750 +133.3% |
| 2020 | $328 -0.7% | $12,750 |
| 2019 | $330 | $12,750 |
| 2018 | $330 -0.6% | $12,750 |
| 2017 | $332 +2.6% | $12,750 |
| 2016 | $324 -1.7% | $12,750 |
| 2015 | $330 +2% | $12,750 +2.4% |
| 2014 | $323 -2% | $12,450 -1.2% |
| 2013 | $330 +10.8% | $12,600 -1.2% |
| 2012 | $298 | $12,750 -25% |
| 2011 | -- | $17,000 |
| 2010 | -- | $17,000 -42.9% |
| 2009 | -- | $29,750 +7.4% |
| 2008 | $613 | $27,700 -7% |
| 2007 | -- | $29,800 |
Find assessor info on the county website
Neighborhood: West and East Lealman
Nearby homes
- $384,100-- bd-- ba1.7k sqft5302 Neil Dr, Saint Petersburg, FL 33714Off Market
- $381,300-- bd-- ba1.7k sqft5298 Neil Dr, Saint Petersburg, FL 33714Off Market
- $384,700-- bd-- ba1.7k sqft5304 Neil Dr, Saint Petersburg, FL 33714Off Market
- $425,0003 bd3 ba1.5k sqft5296 Neil Dr, Saint Petersburg, FL 33714Sold
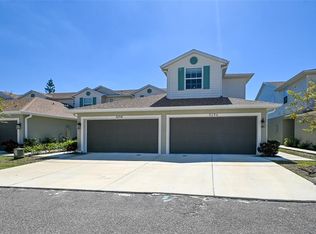
- $390,1003 bd3 ba1.7k sqft5306 Neil Dr, Saint Petersburg, FL 33714Off Market
- $379,600-- bd-- ba1.5k sqft5292 Neil Dr, Saint Petersburg, FL 33714Off Market
- $391,0003 bd2 ba1.7k sqft5308 Neil Dr, Saint Petersburg, FL 33714Off Market
- $386,800-- bd-- ba1.7k sqft5290 Neil Dr, Saint Petersburg, FL 33714Off Market
Nearby schools
GreatSchools rating
- 5/10Lealman Avenue Elementary SchoolGrades: PK-5Distance: 0.9 mi
- 3/10Meadowlawn Middle SchoolGrades: 6-8Distance: 1.2 mi
- 5/10Northeast High SchoolGrades: PK,9-12Distance: 1.1 mi
Schools provided by the listing agent
- Elementary: Lealman Avenue Elementary-PN
- Middle: Meadowlawn Middle-PN
- High: Northeast High-PN
Source: Stellar MLS. This data may not be complete. We recommend contacting the local school district to confirm school assignments for this home.
Get a cash offer in 3 minutes
Find out how much your home could sell for in as little as 3 minutes with a no-obligation cash offer.
Estimated market value
$404,600
Get a cash offer in 3 minutes
Find out how much your home could sell for in as little as 3 minutes with a no-obligation cash offer.
Estimated market value
$404,600
Nearby cities
Nearby neighborhoods
Nearby zip codes
Other Saint Petersburg Topics
- Apartments for Rent in 33714
- Houses for Sale in 33714
- Houses for Rent in 33714
- 33714 Real Estate
- Saint Petersburg Condos
- Houses for Sale in Saint Petersburg
- Newest Listings in Saint Petersburg
- Saint Petersburg Home Values
- Saint Petersburg Real Estate Agents
- Saint Petersburg Refinance
- Saint Petersburg Mortgage Rates
