Skip main navigation
Active
  • $499,900

    5300 Netarts Hwy W, Tillamook, OR 97141

    2beds
    1,456sqft
    : 
    Loading
    Get pre-qualified
    Residential, Single Family Residence
    Built in 2007
    8,712 Square Feet Lot
    $493,300 Zestimate®
    $343/sqft
    $-- HOA

    What's special

    Sleek granite countertopsRefinished hardwood floorsFresh interior paintSpacious deckNew appliancesVaulted ceilingsCustom wood cabinetry
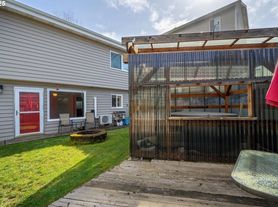
    Price Reduced! Beautifully updated coastal cottage. Open-concept living area with refinished hardwood floors, fresh interior paint, and a full bathroom. The kitchen showcases custom wood cabinetry, new appliances, and sleek granite countertops. Upstairs, newer luxury vinyl plank flooring, vaulted ceilings, and two en-suite rooms, each with full bathrooms. The primary bedroom features a walk-in closet with brand new carpet, shower/tub combo. The detached garage comes with an unfinished upstairs loft, already equipped with electrical and wall heaters. This versatile space allows for tons of possibilities—whether you imagine it as a studio, workshop, or additional living area. Outside, the freshly landscaped yard has mature garden beds, and a spacious deck. Brand new roof! Located just minutes from the beach, this home is ideal for those seeking a perfect blend of comfort and coastal charm.
    339 days
    |
    1,705
    |
    133
    |

    Zillow last checked:

    Listing updated:

    Listed by:

    James Spitler 503-332-9742,

    eXp Realty, LLC

    Source: RMLS (OR),MLS#: 385107755MLS Logo

    Loading...

      Facts & features

      Interior

      Bedrooms & bathrooms
      • Bedrooms: 2
      • Bathrooms: 3
      • Full bathrooms: 3
      • Main level bathrooms: 1
      Rooms
      • Room types: Bedroom 2, Dining Room, Family Room, Kitchen, Living Room, Primary Bedroom
      Primary bedroom
      • Features: Vaulted Ceiling, Walkin Closet
      • Level: Upper
      • Area: 110
      • Dimensions: 11 x 10
      Bedroom 2
      • Features: Vaulted Ceiling
      • Level: Upper
      • Area: 132
      • Dimensions: 11 x 12
      Dining room
      • Level: Main
      • Area: 48
      • Dimensions: 8 x 6
      Kitchen
      • Features: Dishwasher, Microwave, Free Standing Range, Granite
      • Level: Main
      • Area: 40
      • Width: 5
      Living room
      • Features: Hardwood Floors
      • Level: Main
      • Area: 110
      • Dimensions: 10 x 11
      Appliances
      • Included: Dishwasher, Free-Standing Range, Microwave, Electric Water Heater
      Features
      • High Ceilings, Vaulted Ceiling(s), Granite, Walk-In Closet(s)
      • Flooring: Hardwood, Luxury Vinyl Plank
      • Windows: Double Pane Windows
      • Basement: Crawl Space
      • Number of fireplaces: 1
      • Fireplace features: Propane
      Interior area
      • Total structure area: 1,456
      • Total interior livable area: 1,456 sqft

      Property

      Parking
      • Total spaces: 1
      • Parking features: Driveway, Detached
      • Garage spaces: 1
      • Has uncovered spaces: Yes
      Features
      • Levels: Two
      • Stories: 2
      • Patio & porch: Deck
      • Exterior features: Garden, Yard
      Lot
      • Size: 8,712 Square Feet
      • Features: Level, Trees, SqFt 7000 to 9999
      Details
      • Parcel number: 411819

      Construction

      Type & style
      • Home type: SingleFamily
      • Property subtype: Residential, Single Family Residence
      Materials
      • Cedar, Shake Siding
      • Foundation: Concrete Perimeter
      • Roof: Composition
      Condition
      • Updated/Remodeled
      • New construction: No
      • Year built: 2007

      Utilities & green energy

      • Gas: Propane
      • Sewer: Public Sewer
      • Water: Public

      Community & HOA

      HOA
      • Has HOA: No
      Location
      • Region: Tillamook

      Financial & listing details

      • Price per square foot: $343/sqft
      • Tax assessed value: $267,740
      • Annual tax amount: $3,658
      • Date on market: 8/11/2025
      • Listing terms: Cash,Conventional,FHA
      • Road surface type: Gravel, Paved

        Estimated market value

        $493,300

        $469,000 - $518,000

        $2,881/mo

        Price history

        DateEventPrice
        5/16/2026Listed for sale$499,900$343/sqft
        Source: RMLS (OR) #385107755 Report a problem
        5/4/2026Pending sale$499,900$343/sqft
        Source: RMLS (OR) #385107755 Report a problem
        4/9/2026Price change$499,900-1.8%$343/sqft
        Source: RMLS (OR) #385107755 Report a problem
        11/27/2025Listed for sale$509,000$350/sqft
        Source: RMLS (OR) #385107755 Report a problem
        11/8/2025Pending sale$509,000$350/sqft
        Source: RMLS (OR) #385107755 Report a problem
        9/27/2025Price change$509,000-5.6%$350/sqft
        Source: RMLS (OR) #385107755 Report a problem
        8/11/2025Listed for sale$539,000$370/sqft
        Source: RMLS (OR) #385107755 Report a problem

        Public tax history

        YearProperty taxesTax assessment
        2015$2,593 +1.3%$189,430 +3%
        2014$2,560 -0.2%$183,920 +3%
        2013$2,565 +17.8%$178,570 +3%
        2012$2,178 +2.8%$173,370 +3%
        2011$2,118 +6.6%$168,330 +3%
        2010$1,988 +0.6%$163,430 +3%
        2009$1,977 +64.1%$158,670 +60.8%
        2008$1,204 $98,690
        Find assessor info on the county website

        Monthly payment

        Est. payment

        Payment breakdown

        Explore the cost of this home by adjusting the details. Changes won't be saved.
        All calculations are estimates and provided by Zillow, Inc. for informational purposes only. Actual amounts may vary.
        HOA fees may include property taxes on listings classified as Co-Ops. Contact the listing agent and/or owner for fee details.
        Mortgage interest rates are dependent on a number of factors, including credit score, down payment, and repayment length. Interest rate data provided by Zillow Group Marketplace, Inc. as of 1/1/1970 from various mortgage lenders with which we have lead or other similar arrangements; the Estimated Payment is an average of those rates.
        See how much you could borrow to make a competitive offer.

        Climate risks

        Neighborhood: 97141

        Getting around

        4 / 100
        Car-Dependent
        10 / 100
        Somewhat Bikeable

        Nearby schools

        GreatSchools rating
        Schools provided by the listing agent
        • Elementary: Liberty
        • Middle: Tillamook
        • High: Tillamook

        Source: RMLS (OR). This data may not be complete. We recommend contacting the local school district to confirm school assignments for this home.

        A local agent can set up tours, give advice and negotiate with sellers.

        Browse local experts

        Similar homes