Skip main navigation
Sold for $325,000
  • $325,000

    5300 Northpines Dr, Raleigh, NC 27610

    3beds
    1,388sqft
    Single Family Residence
    Built in 1989
    0.28 Acres Lot
    $323,700 Zestimate®
    $234/sqft
    $1,792 Estimated rent

    Home value

    $323,700

    $308,000 - $340,000

    $1,792/mo

    Zestimate® history
    Loading
    Loading...

    Owner options

    List your home for rent

    $1,792/mo

    Rent Zestimate®

    Find your next renter with Zillow Rental Manager. Plus, with online applications, you can quickly screen prospective tenants – for free.

    Learn more

    $1,792/mo

    Rent Zestimate®

    Refinance and save

    $2,210/mo

    Est. payment

    Refinancing to a lower rate could help reduce your monthly payments and save thousands over the life of the loan.

    See today's rates

    $2,210/mo

    Est. payment

    Explore your selling options

    Work with a Zillow partner agent

    Leverage their expertise and Zillow's premium Showcase listings to get your home seen by more buyers.

    Get started

    List with your own agent

    Get your home in front of millions of buyers by listing it on Zillow.

    Learn how to do it

    Sell it yourself

    Take full control of how buyers see your home on Zillow by listing For Sale by Owner (FSBO).

    List your home

    What's special

    Fenced yard with shedOne car garageSolid surface floorsPainted cabinetsQuartz tops
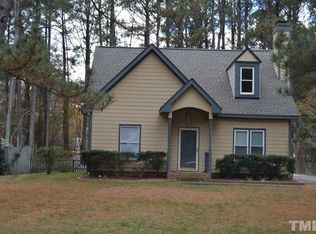
    Beautifully updated ranch with one car garage! Fresh Paint, New Carpet! Spacious Living Room with vaulted ceilings, fireplace and solid surface floors. Island Kitchen open to Dining Area with Painted Cabinets, Quartz Tops, SS Smooth Top Range/Oven and Refrigerator! Primary Bedroom with Vaulted Ceilings and Ceiling Fan! Primary Bathroom with Dual Vanities, Garden Tub and Separate Shower! Fenced Yard with Shed! Refrigerator, Washer/Dryer Combo convey with home!

    Zillow last checked:

    Listing updated:

    Listed by:

    John Collins 919-413-7461,

    Berkshire Hathaway HomeService

    Bought with:

    Bre Charlton, 298374

    DASH Carolina

    Source: Doorify MLS,MLS#: 10171517MLS Logo

    Facts & features

    Interior

    Bedrooms & bathrooms
    • Bedrooms: 3
    • Bathrooms: 2
    • Full bathrooms: 2
    • Main level bedrooms: 3
    Primary bedroom
    • Level: Main
    • Area: 168 Square Feet
    • Dimensions: 12.0 x 14.0
    Bedroom 2
    • Level: Main
    • Area: 121 Square Feet
    • Dimensions: 11.0 x 11.0
    Bedroom 3
    • Level: Main
    • Area: 121 Square Feet
    • Dimensions: 11.0 x 11.0
    Dining room
    • Level: Main
    • Area: 104 Square Feet
    • Dimensions: 8.0 x 13.0
    Kitchen
    • Level: Main
    • Area: 120 Square Feet
    • Dimensions: 10.0 x 12.0
    Living room
    • Level: Main
    • Area: 247 Square Feet
    • Dimensions: 13.0 x 19.0
    Heating
    • Central, Forced Air, Natural Gas
    Cooling
    • Central Air
    Appliances
    • Included: Disposal, Dishwasher, Electric Range, Refrigerator, Range Hood, Washer, Water Heater
    • Laundry: Laundry Closet
    Features
    • Ceiling Fan(s), Kitchen Island, Vaulted Ceiling(s), Walk-In Closet(s), Kitchen/Dining Room Combination, Quartz Counters
    • Flooring: Carpet, Laminate
    • Fireplace features: Living Room
    Interior area
    • Total structure area: 1,388
    • Total interior livable area: 1,388 sqft
    • Finished area above ground: 1,388
    • Finished area below ground: 0

    Property

    Parking
    • Total spaces: 1
    • Parking features: Driveway, Garage, Garage Door Opener
    • Garage spaces: 1
    • Has uncovered spaces: Yes
    Features
    • Levels: One
    • Stories: 1
    • Patio & porch: Front Porch, Patio
    • Exterior features: Rain Gutters, Fenced Yard
    Lot
    • Size: 0.28 Acres
    • Features: Corner Lot
    Details
    • Additional structures: Shed(s)
    • Parcel number: 173205194710000 0170101
    • Zoning: R-6
    • Special conditions: Standard

    Construction

    Type & style
    • Home type: SingleFamily
    • Architectural style: Ranch
    • Property subtype: Single Family Residence
    Materials
    • Vinyl Siding
    • Foundation: Crawlspace
    • Roof: Shingle
    Condition
    • New construction: No
    • Year built: 1989

    Utilities & green energy

    • Sewer: Public Sewer
    • Water: Public

    Community & HOA

    Community
    • Subdivision: Eaglechase
    HOA
    • Has HOA: Yes
    • Services included: Maintenance Grounds
    • HOA fee: $166 annually
    • HOA name: Pindell-Wilson
    • HOA phone: 919-676-4008
    Location
    • Region: Raleigh

    Financial & listing details

    • Price per square foot: $234/sqft
    • Tax assessed value: $303,843
    • Annual tax amount: $2,669
    • Date on market: 6/3/2026
    • Listing agreement: Exclusive Right To Sell
    • Listing terms: Cash,Conventional,FHA,VA Loan

    Price history

    DateEventPrice
    6/18/2026Sold$325,000$234/sqft
    Source: Doorify MLS #10171517 Report a problem
    6/5/2026Pending sale$325,000$234/sqft
    Source: Doorify MLS #10171517 Report a problem
    6/3/2026Listed for sale$325,000+220.2%$234/sqft
    Source: Doorify MLS #10171517 Report a problem
    9/4/2012Sold$101,500+3.8%$73/sqft
    Source: Public Record Report a problem
    4/24/2012Sold$97,750-27.6%$70/sqft
    Source: Public Record Report a problem
    7/27/2006Sold$135,000$97/sqft
    Source: Public Record Report a problem

    Public tax history

    YearProperty taxesTax assessment
    2025$2,670 +0.4%$303,843
    2024$2,659 +29.4%$303,843 +62.8%
    2023$2,055 +7.6%$186,653
    2022$1,910 +4%$186,653
    2021$1,836 +1.8%$186,653
    2020$1,803 +17.1%$186,653 +42.4%
    2019$1,539 $131,077
    2018$1,539 +11.2%$131,077
    2017$1,384 +2.1%$131,077
    2016$1,355 $131,077 -2.5%
    2015-- $134,402
    2014-- $134,402
    2013-- $134,402
    2012-- $134,402
    2011-- $134,402
    2010-- $134,402
    2009-- $134,402
    2008-- --
    2007-- --
    2006-- --
    2005-- --
    2004-- --
    2003-- --
    2002-- --
    2001-- --
    Find assessor info on the county website

    Neighborhood: Southeast Raleigh

    Nearby schools

    GreatSchools rating
    Schools provided by the listing agent
    • Elementary: Wake - Barwell Road Elementary
    • Middle: Wake - Carnage Middle
    • High: Wake - South Garner High

    Source: Doorify MLS. This data may not be complete. We recommend contacting the local school district to confirm school assignments for this home.

    Get a cash offer in 3 minutes
    Find out how much your home could sell for in as little as 3 minutes with a no-obligation cash offer.
    Estimated market value
    $323,700
    Get a cash offer in 3 minutes
    Find out how much your home could sell for in as little as 3 minutes with a no-obligation cash offer.
    Estimated market value
    $323,700