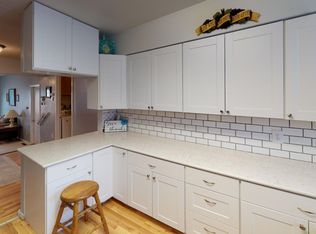
Discover your next chapter at 5300 Ogden, a charming 4 bed, 3 bath, 2 car garage home situated on a corner lot near Anderson Elementary. Step inside to find a seamless flow of rich hardwood floors throughout the living room, family room, and stairs. At the heart of the home, the functional kitchen delights with timeless Hickory cabinetry, extended counter space, and modern stainless steel appliances. French doors open wide from the interior to merge your living space with the backyard, which features solid fencing and a convenient front-and-back sprinkler system to effortlessly maintain the lush, mature landscaping. Spacious home with plenty of space for your family, make it yours!
Pending
$420,000
5300 Ogden Rd, Cheyenne, WY 82009
4beds
2,208sqft
City Residential, Residential
Built in 1978
8,712 Square Feet Lot
$-- Zestimate®
$190/sqft
$-- HOA
What's special
Modern stainless steel appliancesConvenient front-and-back sprinkler systemSolid fencingTimeless hickory cabinetryLush mature landscapingCorner lotExtended counter space
- 36 days
- 236
- 14
Likely to sell faster than
Zillow last checked:
Listing updated:
Listed by:
James Bowers 307-460-0563,
Coldwell Banker, The Property Exchange
Source: Cheyenne BOR,MLS#: 101980
Facts & features
Interior
Bedrooms & bathrooms
- Bedrooms: 4
- Bathrooms: 3
- Full bathrooms: 2
- 3/4 bathrooms: 1
Primary bedroom
- Level: Upper
- Area: 182
- Dimensions: 14 x 13
Bedroom 2
- Level: Upper
- Area: 120
- Dimensions: 12 x 10
Bedroom 3
- Level: Upper
- Area: 100
- Dimensions: 10 x 10
Bedroom 4
- Level: Basement
- Area: 330
- Dimensions: 22 x 15
Bathroom 1
- Features: Full
- Level: Upper
Bathroom 2
- Features: Full
- Level: Upper
Bathroom 3
- Features: 3/4
- Level: Lower
Dining room
- Level: Main
- Area: 100
- Dimensions: 10 x 10
Family room
- Level: Lower
- Area: 480
- Dimensions: 24 x 20
Kitchen
- Level: Main
- Area: 90
- Dimensions: 10 x 9
Living room
- Level: Main
- Area: 270
- Dimensions: 18 x 15
Basement
- Area: 480
Heating
- Forced Air, Humidity Control, Natural Gas
Cooling
- Central Air
Appliances
- Included: Dishwasher, Microwave, Range, Refrigerator
- Laundry: Lower Level
Features
- Eat-in Kitchen, Great Room, Pantry, Separate Dining
- Basement: Sump Pump,Finished
- Number of fireplaces: 1
- Fireplace features: One, Wood Burning
Interior area
- Total structure area: 2,208
- Total interior livable area: 2,208 sqft
- Finished area above ground: 1,728
Property
Parking
- Total spaces: 2
- Parking features: 2 Car Attached
- Attached garage spaces: 2
Accessibility
- Accessibility features: None
Features
- Patio & porch: Patio
- Exterior features: Sprinkler System
- Fencing: Back Yard
Lot
- Size: 8,712 Square Feet
- Dimensions: 8750
- Features: Corner Lot
Details
- Additional structures: Utility Shed
- Parcel number: 12365001000050
Construction
Type & style
- Home type: SingleFamily
- Architectural style: Ranch
- Property subtype: City Residential, Residential
Materials
- Brick, Wood/Hardboard
- Foundation: Basement
- Roof: Composition/Asphalt
Condition
- New construction: No
- Year built: 1978
Utilities & green energy
- Electric: Black Hills Energy
- Gas: Black Hills Energy
- Sewer: City Sewer
- Water: Public
Community & HOA
Community
- Subdivision: Century West
HOA
- Services included: None
Location
- Region: Cheyenne
Financial & listing details
- Price per square foot: $190/sqft
- Tax assessed value: $450,497
- Annual tax amount: $3,018
- Price range: $420K - $420K
- Date on market: 9/2/2026
- Listing agreement: N
- Listing terms: Cash,Conventional,FHA,VA Loan
- Inclusions: Dishwasher, Microwave, Range/Oven, Refrigerator
- Exclusions: N
Estimated market value
Not available
Estimated sales range
Not available
Not available
Price history
| Date | Event | Price |
|---|---|---|
| 9/14/2026 | Pending sale | $420,000$190/sqft |
Source:  Cheyenne BOR #101980 Report a problem Cheyenne BOR #101980 Report a problem | ||
| 9/2/2026 | Listed for sale | $420,000+75.8%$190/sqft |
Source: Cheyenne BOR #101980 Report a problem | ||
| 9/3/2015 | Sold | -- |
Source: Cheyenne BOR #61559 Report a problem | ||
| 7/30/2015 | Pending sale | $238,900$108/sqft |
Source: Coldwell Banker The Property Exchange, Inc. #61559 Report a problem | ||
| 7/23/2015 | Listed for sale | $238,900+3.9%$108/sqft |
Source: Coldwell Banker The Property Exchange, Inc. #61559 Report a problem | ||
| 3/4/2014 | Sold | -- |
Source: Cheyenne BOR #55385 Report a problem | ||
| 11/8/2013 | Pending sale | $229,900$104/sqft |
Source: CENTURY 21 Bell Real Estate #55385 Report a problem | ||
| 10/12/2013 | Listed for sale | $229,900$104/sqft |
Source: CENTURY 21 Bell Real Estate #55385 Report a problem | ||
| 9/6/2013 | Pending sale | $229,900$104/sqft |
Source: CENTURY 21 Bell Real Estate #55385 Report a problem | ||
| 8/29/2013 | Price change | $229,900-1.8%$104/sqft |
Source: CENTURY 21 Bell Real Estate #55385 Report a problem | ||
| 8/14/2013 | Listed for sale | $234,000$106/sqft |
Source: Century 21 Bell Real Estate #55385 Report a problem | ||
| 3/1/2010 | Sold | -- |
Source: Cheyenne BOR #43669 Report a problem | ||
Public tax history
| Year | Property taxes | Tax assessment |
|---|---|---|
| 2026 | -- | $42,797 +37.7% |
| 2025 | $1,768 -32.4% | $31,070 -22.3% |
| 2024 | $2,614 +1% | $39,972 +1% |
| 2023 | $2,588 +7.1% | $39,594 +8.5% |
| 2022 | $2,417 +14.2% | $36,480 +13.1% |
| 2021 | $2,116 +12% | $32,246 +10.5% |
| 2020 | $1,888 +7.5% | $29,177 +6.8% |
| 2019 | $1,757 -5.2% | $27,332 +5.5% |
| 2018 | $1,853 +4.5% | $25,915 +5.5% |
| 2017 | $1,773 +5.3% | $24,567 +5.3% |
| 2016 | $1,684 | $23,320 +7.3% |
| 2015 | $1,684 +12.6% | $21,729 +5.7% |
| 2014 | $1,495 | $20,564 +4.2% |
| 2013 | -- | $19,740 +12.6% |
| 2012 | -- | $17,537 +2.5% |
| 2011 | -- | $17,108 +3.2% |
| 2010 | -- | $16,575 +2.7% |
| 2009 | -- | $16,143 +3.9% |
| 2005 | -- | $15,531 +4.2% |
| 2004 | -- | $14,900 +19.7% |
| 2003 | -- | $12,446 +7.1% |
| 2002 | -- | $11,617 +1.9% |
| 2001 | -- | $11,404 |
Find assessor info on the county website
Monthly payment
Est. payment
Payment breakdown
Explore the cost of this home by adjusting the details. Changes won't be saved.Climate risks
Neighborhood: 82009
Similar homes
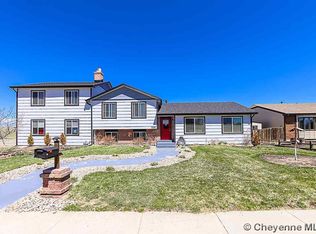
- $385,5004 bd2 ba2.2k sqft4769 Moran Ave, Cheyenne, WY 82009For Sale By Owner
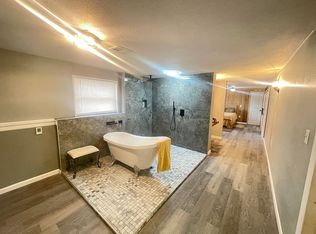
- $360,0005 bd2 ba2k sqft6909 Bomar Dr, Cheyenne, WY 82009For Sale

 MLS ID #102315, Sean Hord, Platinum Real Estate. Cheyenne BOR
 - $375,0004 bd3 ba2.6k sqft829 E Carlson St, Cheyenne, WY 82009For Sale
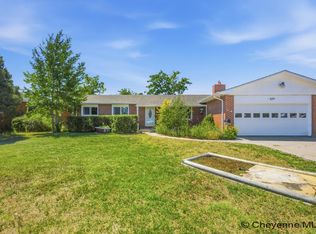 MLS ID #101544, Tammy Grant, #1 Properties. Cheyenne BOR
 - $329,0005 bd2 ba2.1k sqft808 Gardenia Dr, Cheyenne, WY 82009For Sale
 MLS ID #102322, David Hondel, RE/MAX Capitol Properties. Cheyenne BOR
 - $430,0004 bd2 ba2k sqft7425 Willshire Blvd, Cheyenne, WY 82009For SaleMLS ID #102069, Hailey Parsons, #1 Properties. Cheyenne BOR
- $374,5004 bd2 ba1.7k sqft816 Gardenia Dr, Cheyenne, WY 82009For SaleMLS ID #102103, Colton Carlson, Coldwell Banker, The Property Exchange. Cheyenne BOR
- $439,9994 bd3 ba2.4k sqft651 Creighton St, Cheyenne, WY 82009For SaleMLS ID #101855, James Bowers, Coldwell Banker, The Property Exchange. Cheyenne BOR
- $400,0004 bd4 ba2.3k sqft7009 Tumbleweed Dr, Cheyenne, WY 82009For SaleMLS ID #102290, Wendy Volk, #1 Properties. Cheyenne BOR
- $369,0004 bd2 ba2.1k sqft4902 Nimmo Dr, Cheyenne, WY 82009For SaleMLS ID #101961, Ashlee Martindale, Coldwell Banker, The Property Exchange. Cheyenne BOR
- $473,0004 bd3 ba3k sqft209 Ferguson Ave, Cheyenne, WY 82009For SaleMLS ID #101874, Tyler Walton, #1 Properties. Cheyenne BOR
- $435,0004 bd4 ba2.3k sqft5506 Liberty St, Cheyenne, WY 82001For SaleMLS ID #102019, Brittney Kotunok, Century 21 Bell Real Estate. Cheyenne BOR
- $475,0003 bd3 ba2.7k sqft3809 Welchester Dr, Cheyenne, WY 82009For SaleMLS ID #101873, Darby Murphy-Beard, #1 Properties. Cheyenne BOR
- $500,0005 bd3 ba3.2k sqft1017 Melton St, Cheyenne, WY 82009For SaleMLS ID #102017, Jeremy Hamilton, #1 Properties. Cheyenne BOR
- $465,0003 bd2 ba1.8k sqft3716 McComb Ave, Cheyenne, WY 82001For SaleMLS ID #102298, Bailey Wheeler, Coldwell Banker, The Property Exchange. Cheyenne BOR
- $414,9995 bd2 ba2.4k sqft3413 Frontier St, Cheyenne, WY 82001For SaleMLS ID #102095, Davaney Semler, Coldwell Banker, The Property Exchange. Cheyenne BOR
- $599,0005 bd3 ba2.3k sqft85 Lupe Rd, Cheyenne, WY 82009For SaleMLS ID #102325, Kari Happold, NextHome Rustic Realty. Cheyenne BOR
- $499,9003 bd3 ba2.6k sqft900 Ponderosa Rd, Cheyenne, WY 82009For SaleMLS ID #102107, Dana Diekroeger, Century 21 Bell Real Estate. Cheyenne BOR
- $435,0003 bd3 ba1.9k sqft2215 E 17th St, Cheyenne, WY 82001For SaleMLS ID #102134, Ben Trautwein, Coldwell Banker, The Property Exchange. Cheyenne BOR
- $525,0003 bd2 ba2.2k sqft852 E Riding Club Rd, Cheyenne, WY 82009For SaleMLS ID #102214, Alicia Smith, #1 Properties. Cheyenne BOR
- $380,0004 bd3 ba2.5k sqft3933 E 8th St, Cheyenne, WY 82001For SaleMLS ID #102236, Jennifer Belmont, RE/MAX Capitol Properties. Cheyenne BOR
