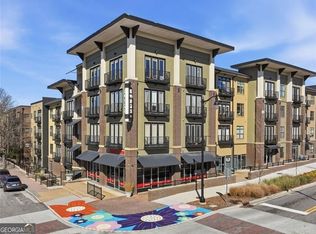
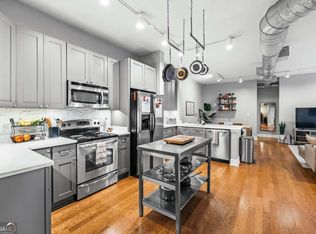
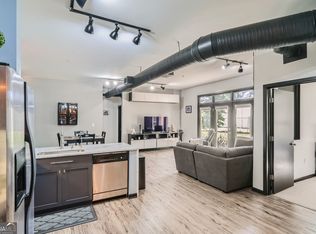
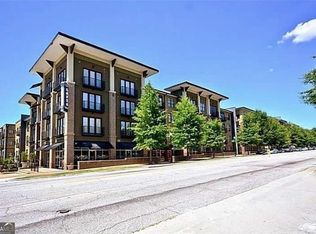
AMAZING OPPORTUNITY in the desirable Lofts at 5300! This "soft-loft" style condo boasts hardwood floors, high ceilings, designer paint colors, and custom window treatments! Stylish open floor plan join your living area and balcony to the gourmet kitchen featuring stone countertops, stainless steel appliances, and plentiful cabinets for ample storage. The oversized windows and patio door open to a charming balcony overlooking the serene pool with water feature. Massive walk-in closet with plenty of room for custom cabinetry build-out. In-unit washer and dryer, included. Recent upgrades include fresh interior paint, updated light fixtures, and a BRAND NEW HVAC system and WATER HEATER; just installed in JUNE 2026! The Lofts at 5300 is a lovely community with high-end amenities such as a fitness center, swimming pool, rooftop patio and tennis courts, onsite management offices, and plentiful EV charging stations in secure parking deck. Affordably low HOA fee building with so much to offer. Unbeatable location is steps from the Rail Trail (a nearly 2 mile walking path connecting downtown Chamblee to Keswick Park), the Chamblee MARTA station, and all of the festive boutiques, coffee shops, and eateries of downtown Chamblee making city living feel just like your own small town!
Active under contract
$210,000
5300 Peachtree Rd Unit 1211, Atlanta, GA 30341
1beds
--sqft
:
Get pre-qualified$1,768/mo
Condominium, Mid Rise
Built in 2005
-- sqft lot
$205,800 Zestimate®
$--/sqft
$282/mo HOA
What's special
High ceilingsDesigner paint colorsHardwood floorsCustom window treatmentsOversized windowsStylish open floor planPatio door
- 38 days |
- 380 |
- 11 |
Zillow last checked:
Listing updated:
Listed by:
Lane Barr 4042132035,
Compass
Source: GAMLS,MLS#: 10801529
Facts & features
Interior
Bedrooms & bathrooms
- Bedrooms: 1
- Bathrooms: 1
- Full bathrooms: 1
- Main level bathrooms: 1
- Main level bedrooms: 1
Rooms
- Room types: Other
Dining room
- Features: Dining Rm/Living Rm Combo
Kitchen
- Features: Kitchen Island
Heating
- Forced Air, Natural Gas
Cooling
- Ceiling Fan(s), Central Air, Electric
Appliances
- Included: Dishwasher, Disposal, Dryer, Microwave, Refrigerator, Washer
- Laundry: In Kitchen
Features
- High Ceilings
- Flooring: Hardwood
- Windows: Double Pane Windows, Window Treatments
- Basement: None
- Has fireplace: No
- Common walls with other units/homes: 1 Common Wall
Interior area
- Total structure area: 0
- Finished area above ground: 0
- Finished area below ground: 0
Property
Parking
- Total spaces: 1
- Parking features: Attached, Garage
- Has attached garage: Yes
Features
- Levels: One
- Stories: 1
- Patio & porch: Deck
- Exterior features: Balcony, Gas Grill
- Has private pool: Yes
- Pool features: In Ground
- Waterfront features: No Dock Or Boathouse
- Body of water: None
Lot
- Size: 871 Square Feet
- Features: Other
Details
- Additional structures: Other, Outdoor Kitchen, Tennis Court(s)
- Parcel number: 18 299 19 019
Construction
Type & style
- Home type: Condo
- Architectural style: Brick 4 Side,Contemporary,Other
- Property subtype: Condominium, Mid Rise
- Attached to another structure: Yes
Materials
- Brick
- Roof: Composition
Condition
- Resale
- New construction: No
- Year built: 2005
Utilities & green energy
- Electric: 220 Volts
- Sewer: Public Sewer
- Water: Public
- Utilities for property: High Speed Internet, Other
Green energy
- Energy efficient items: Appliances
- Water conservation: Low-Flow Fixtures
Community & HOA
Community
- Features: Fitness Center, Gated, Pool, Sidewalks, Tennis Court(s), Near Public Transport, Near Shopping
- Security: Gated Community, Key Card Entry, Smoke Detector(s)
- Subdivision: Lofts at 5300
HOA
- Has HOA: Yes
- Services included: Maintenance Grounds, Pest Control, Reserve Fund, Security, Swimming, Tennis, Trash
- HOA fee: $3,384 annually
Location
- Region: Atlanta
Financial & listing details
- Tax assessed value: $234,900
- Annual tax amount: $2,441
- Date on market: 7/6/2026
- Cumulative days on market: 38 days
- Listing agreement: Exclusive Right To Sell
- Listing terms: Cash,Conventional,FHA,VA Loan
Estimated market value
Zestimate®
$205,800
Estimated sales range
$196,000 - $216,000
Rent Zestimate®
$1,551/mo
Price history
| Date | Event | Price |
|---|---|---|
| 7/27/2026 | Pending sale | $210,000 |
Source: | ||
| 7/8/2026 | Listed for sale | $210,000+52.7% |
Source: | ||
| 5/26/2016 | Sold | $137,500-1% |
Source: | ||
| 4/11/2016 | Pending sale | $138,900 |
Source: Terrace 24 Realty #5664659 Report a problem | ||
| 4/7/2016 | Price change | $138,900-2.5% |
Source: Terrace 24 Realty #5664659 Report a problem | ||
| 3/24/2016 | Listed for sale | $142,500-3.7% |
Source: Terrace 24 Realty #5664659 Report a problem | ||
| 7/10/2006 | Sold | $147,900 |
Source: Public Record Report a problem | ||
Public tax history
| Year | Property taxes | Tax assessment |
|---|---|---|
| 2025 | $2,441 +10.4% | $93,960 +6% |
| 2024 | $2,211 +29.7% | $88,600 +0.8% |
| 2023 | $1,705 -7.3% | $87,880 +13.6% |
| 2022 | $1,839 +14.8% | $77,360 +9.5% |
| 2021 | $1,602 +4.9% | $70,680 +5.2% |
| 2020 | $1,526 +2.1% | $67,160 +7.4% |
| 2019 | $1,495 +6.7% | $62,520 +8.1% |
| 2018 | $1,401 +0.6% | $57,840 +8.4% |
| 2017 | $1,393 -27.8% | $53,360 +18.9% |
| 2016 | $1,929 | $44,880 +31.2% |
| 2014 | $1,929 | $34,200 +22.1% |
| 2013 | -- | $28,000 |
| 2012 | -- | $28,000 -15% |
| 2011 | -- | $32,928 -43.2% |
| 2010 | $1,271 -17.9% | $57,960 |
| 2009 | $1,548 +25.9% | $57,960 |
| 2008 | $1,230 | $57,960 |
Find assessor info on the county website
Monthly payment
Est. payment
Payment breakdown
Explore the cost of this home by adjusting the details. Changes won't be saved.Climate risks
Neighborhood: 30341
Nearby schools
GreatSchools rating
- 6/10Huntley Hills Elementary SchoolGrades: PK-5Distance: 1.5 mi
- 7/10Chamblee Middle SchoolGrades: 6-8Distance: 0.6 mi
- 7/10Chamblee Charter High SchoolGrades: 9-12Distance: 0.5 mi
Schools provided by the listing agent
- Elementary: Huntley Hills
- Middle: Chamblee
- High: Chamblee
Source: GAMLS. This data may not be complete. We recommend contacting the local school district to confirm school assignments for this home.
- $329,9002 bd2 ba1k sqft5300 Peachtree Rd UNIT 2510, Atlanta, GA 30341Sold
Save 
- $350,0002 bd2 ba-- sqft5300 Peachtree Rd UNIT 1501, Chamblee, GA 30341Sold
Save 
- $329,9002 bd2 ba1.2k sqft5300 Peachtree Rd UNIT 605, Chamblee, GA 30341Sold
Save 
- $311,9002 bd2 ba1.2k sqft5300 Peachtree Rd UNIT 3212, Atlanta, GA 30341Off Market
Save 
- $280,0002 bd2 ba933 sqft5300 Peachtree Rd UNIT 3506, Chamblee, GA 30341For Sale
Save - $210,0001 bd1 ba627 sqft5300 Peachtree Rd UNIT 3601, Chamblee, GA 30341Sold
Save - $327,0002 bd2 ba1.1k sqft5300 Peachtree Rd UNIT 1604, Chamblee, GA 30341Sold
Save - $235,0001 bd1 ba-- sqft5300 Peachtree Rd UNIT 311, Atlanta, GA 30341For Sale
Save
A local agent can set up tours, give advice and negotiate with sellers.


