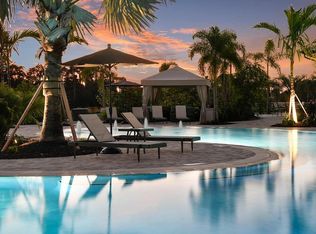
**THIS PROPERTY QUALIFIES FOR A 1.5% LENDER INCENTIVE IF USING PREFERRED LENDER. INQUIRE FOR MORE DETAILS.** Experience the ultimate in elegance and tranquility with this stunning 2-bedroom, 2-bathroom home with a den, located in the gated community of Esplanade on Palmer Ranch. Nestled at the end of a quiet cul-de-sac with only one neighboring home, this property offers privacy and serene preserve views. With furnishings negotiable, this home provides the perfect opportunity for a seamless move-in experience, allowing you to settle into your dream home with ease. You’re welcomed by an open, airy floor plan that effortlessly blends comfort with style. The chef-inspired kitchen is a dream, featuring top-of-the-line stainless steel appliances, including a gas range, ample counter space, and a large pantry for added convenience. A breakfast bar opens to the spacious living and dining areas, making this home perfect for both casual living and entertaining. Tray ceilings throughout add a touch of sophistication, while expansive sliders in the living room flood the space with natural light and lead to a private, screened lanai. The primary suite is a true retreat, boasting a charming bay window that frames beautiful preserve views, creating a serene atmosphere. The ensuite bathroom is equally impressive, with dual sinks, a private water closet, a tiled shower, and a generous walk-in closet. The den offers flexibility to suit your lifestyle, while the spacious second bedroom features convenient ensuite access to the hall bathroom. Residents of Esplanade on Palmer Ranch enjoy the ultimate in maintenance-free living, complemented by resort-style amenities. The elegant amenity center offers a range of wellness services, lounge areas, a 24-hour fitness center, and multiple activity rooms, ensuring there’s something for everyone. Take a refreshing dip in the pool or unwind in the spa, and then grab a bite at the Bahama Bar. For outdoor enthusiasts, the community boasts sport courts, dog parks, an event lawn, and so much more! The Legacy Trail, located just beyond the wood line to the west of the property, provides easy access to miles of scenic trails for walking, jogging, or cycling. Conveniently located, you’re just moments away from some of the area's most beautiful beaches, including Siesta Key and Venice Beach. Plus, with easy access to dining, shopping, and entertainment, everything you need is right at your doorstep.
Sold for $640,000
Zillow last checked:
Listing updated:
Bought with:
Mike Rosario, 3198864
CENTURY 21 ROSEBAY
Source: Stellar MLS,MLS#: A4632101 Originating MLS: Sarasota - Manatee
Originating MLS: Sarasota - Manatee
Price history
| Date | Event | Price |
|---|---|---|
| 1/17/2025 | Sold | $640,000-5.2%$380/sqft |
Source:  Stellar MLS #A4632101 Report a problem Stellar MLS #A4632101 Report a problem | ||
| 12/22/2024 | Pending sale | $675,000$401/sqft |
Source: Stellar MLS #A4632101 Report a problem | ||
| 12/17/2024 | Listed for sale | $675,000+48.4%$401/sqft |
Source: Stellar MLS #A4632101 Report a problem | ||
| 8/30/2021 | Sold | $455,000+9%$271/sqft |
Source: Public Record Report a problem | ||
| 7/10/2020 | Sold | $417,500-4%$248/sqft |
Source: Stellar MLS #A4466604 Report a problem | ||
| 6/15/2020 | Pending sale | $435,000$259/sqft |
Source: Michael Saunders & Company - Licensed Real Estate Broker #A4466604 Report a problem | ||
| 6/9/2020 | Price change | $435,000-1.1%$259/sqft |
Source: Michael Saunders & Company - Licensed Real Estate Broker #A4466604 Report a problem | ||
| 5/8/2020 | Listed for sale | $440,000+10%$262/sqft |
Source: MICHAEL SAUNDERS & COMPANY #A4466604 Report a problem | ||
| 1/15/2019 | Sold | $400,002$238/sqft |
Source: Public Record Report a problem | ||
Get a cash offer in 3 minutes
Find out how much your home could sell for in as little as 3 minutes with a no-obligation cash offer.
Estimated market value
$612,900
