Skip main navigation
Sold for $360,000
  • $360,000

    5300 Preserve Blvd, Saint Cloud, FL 34772

    3beds
    1,552sqft
    Single Family Residence
    Built in 2022
    6,534 Square Feet Lot
    $340,400 Zestimate®
    $232/sqft
    $2,139 Estimated rent

    Home value

    $340,400

    $306,000 - $378,000

    $2,139/mo

    Zestimate® history
    Loading
    Loading...

    Owner options

    List your home for rent

    $2,139/mo

    Rent Zestimate®

    Find your next renter with Zillow Rental Manager. Plus, with online applications, you can quickly screen prospective tenants – for free.

    Learn more

    $2,139/mo

    Rent Zestimate®

    Refinance and save

    $2,448/mo

    Est. payment

    Refinancing to a lower rate could help reduce your monthly payments and save thousands over the life of the loan.

    See today's rates

    $2,448/mo

    Est. payment

    Explore your selling options

    Work with a Zillow partner agent

    Leverage their expertise and Zillow's premium Showcase listings to get your home seen by more buyers.

    Get started

    List with your own agent

    Get your home in front of millions of buyers by listing it on Zillow.

    Learn how to do it

    Sell it yourself

    Take full control of how buyers see your home on Zillow by listing For Sale by Owner (FSBO).

    List your home

    What's special

    Stylish woodgrain tilesLarge pantryOpen floor planTranquil water viewsElegant corian countertopsUpgraded kitchen
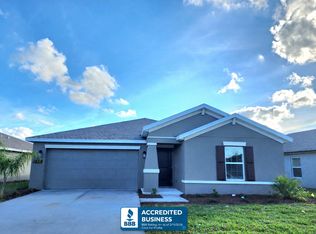
    BRAND NEW AND MOVE-IN READY HOME! Why wait for new home construction when you can buy this newly built home that looks and feels like a model home? This stunning 3-bedroom, 2-bathroom home, built in 2022, offers 1,552 sq ft of beautifully designed open-plan living space and is ready to welcome you home. You'll immediately notice the open floor plan that creates a spacious and inviting atmosphere. The upgraded kitchen is a chef's delight, featuring elegant Corian countertops, 42" cabinets, and a large pantry for all your storage needs. The living spaces are adorned with stylish woodgrain tiles, adding a touch of sophistication to every room. One of the highlights of this home is the tranquil water views that can be enjoyed from the comfort of your living room and the primary bedroom. Whether relaxing with coffee in the morning or unwinding after a long day, the serene views provide a perfect backdrop for your daily life. The home also boasts a 2-car garage, providing ample vehicle space and additional storage. It's solar-powered, ensuring energy efficiency and savings on utility bills. The low HOA fees are an added bonus, making this home an even more attractive option. Location is everything, and this home delivers! Located close to Saint Cloud and the St. Cloud Lakefront Park and Marina, you'll have easy access to outdoor activities and scenic views. You're also within minutes of various restaurants and shopping options and just a short drive away from the excitement of Disney and Universal Studios. For beach lovers, the Atlantic coast is only about an hour away. The community itself features a modern dog park with many obstacles for your puppy to play in, a playground, and a great community pool. The roof, HVAC, water heater, and all appliances are just two years old, so you can move in with peace of mind, knowing everything is in top-notch condition. Take advantage of this exceptional home that checks all the boxes. Schedule your visit today and experience the perfect blend of modern living, prime location, and financial incentives. Your dream home awaits in Saint Cloud!

    Zillow last checked:

    Listing updated:

    Listed by:

    Bent Danholm 407-288-0704,

    MAXIM REALTY ORLANDO 407-288-0704

    Bought with:

    Gillian Campbell, 3512057

    RADIUS REALTY GROUP LLC

    Source: Stellar MLS,MLS#: S5107640MLS LogoOriginating MLS: Osceola

    Facts & features

    Interior

    Bedrooms & bathrooms
    • Bedrooms: 3
    • Bathrooms: 2
    • Full bathrooms: 2
    Primary bedroom
    • Features: En Suite Bathroom, Walk-In Closet(s)
    • Level: First
    • Dimensions: 13x15
    Bedroom 2
    • Features: Built-in Closet
    • Level: First
    • Dimensions: 11x11
    Bedroom 2
    • Features: Built-in Closet
    • Level: First
    • Dimensions: 11x12
    Primary bathroom
    • Features: Shower No Tub
    • Level: First
    • Dimensions: 7x11
    Bathroom 2
    • Features: Tub With Shower
    • Level: First
    • Dimensions: 5x8
    Dining room
    • Level: First
    • Dimensions: 8x15
    Foyer
    • Level: First
    • Dimensions: 5x8
    Kitchen
    • Features: Pantry
    • Level: First
    • Dimensions: 9x13
    Laundry
    • Level: First
    • Dimensions: 6x9
    Living room
    • Level: First
    • Dimensions: 15x18
    Heating
    • Central, Electric
    Cooling
    • Central Air
    Appliances
    • Included: Dishwasher, Disposal, Dryer, Electric Water Heater, Microwave, Range, Refrigerator, Washer
    • Laundry: Laundry Room
    Features
    • Ceiling Fan(s), High Ceilings, Solid Surface Counters
    • Flooring: Carpet, Ceramic Tile
    • Doors: Sliding Doors
    • Windows: Blinds
    • Has fireplace: No
    Interior area
    • Total structure area: 1,994
    • Total interior livable area: 1,552 sqft

    Property

    Parking
    • Total spaces: 2
    • Parking features: Garage - Attached
    • Attached garage spaces: 2
    Features
    • Levels: One
    • Stories: 1
    • Patio & porch: Patio
    • Exterior features: Irrigation System
    • Has view: Yes
    • View description: Water, Pond
    • Has water view: Yes
    • Water view: Water,Pond
    • Waterfront features: Pond
    Lot
    • Size: 6,534 Square Feet
    • Features: Cleared, Landscaped
    • Residential vegetation: Trees/Landscaped
    Details
    • Parcel number: 132630011800013160
    • Zoning: RES
    • Special conditions: None

    Construction

    Type & style
    • Home type: SingleFamily
    • Architectural style: Bungalow,Contemporary
    • Property subtype: Single Family Residence
    Materials
    • Block, Stucco
    • Foundation: Slab
    • Roof: Shingle
    Condition
    • New construction: No
    • Year built: 2022

    Utilities & green energy

    • Electric: Photovoltaics Third-Party Owned
    • Sewer: Public Sewer
    • Water: Public
    • Utilities for property: Cable Available, Electricity Connected, Phone Available, Public, Solar
    Green energy
    • Energy generation: Solar

    Community & HOA

    Community
    • Pet fee: $0 monthly
    • Subdivision: OLD HICKORY PH 3
    HOA
    • Has HOA: Yes
    • HOA fee: $60 monthly
    • HOA name: Anais Serrano
    • HOA phone: 407-781-5763
    Location
    • Region: Saint Cloud

    Financial & listing details

    • Price per square foot: $232/sqft
    • Tax assessed value: $319,600
    • Annual tax amount: $6,459
    • Date on market: 6/27/2024
    • Cumulative days on market: 338 days
    • Listing terms: Assumable,Cash,Conventional,FHA,VA Loan
    • Ownership: Fee Simple
    • Total actual rent: 0
    • Electric utility on property: Yes
    • Road surface type: Paved, Asphalt

    Price history

    DateEventPrice
    1/23/2025Sold$360,000-1.4%$232/sqft
    Source: Stellar MLS #S5107640 Report a problem
    12/2/2024Pending sale$365,000$235/sqft
    Source: Stellar MLS #S5107640 Report a problem
    11/11/2024Price change$365,000-1.3%$235/sqft
    Source: My State MLS #11293523 Report a problem
    9/25/2024Price change$369,900-2.4%$238/sqft
    Source: My State MLS #11293523 Report a problem
    8/27/2024Price change$379,000-2.6%$244/sqft
    Source: Stellar MLS #S5107640 Report a problem
    8/8/2024Price change$389,000-2.5%$251/sqft
    Source: My State MLS #11293523 Report a problem
    6/27/2024Listed for sale$399,000-1.5%$257/sqft
    Source: Stellar MLS #S5107640 Report a problem
    5/29/2024Listing removed--
    Source: Stellar MLS #S5095382 Report a problem
    4/3/2024Price change$405,000-1.7%$261/sqft
    Source: Stellar MLS #S5095382 Report a problem
    2/26/2024Price change$411,900-1.2%$265/sqft
    Source: Stellar MLS #S5095382 Report a problem
    1/19/2024Price change$416,900-0.7%$269/sqft
    Source: Stellar MLS #S5095382 Report a problem
    1/6/2024Price change$419,900-1.2%$271/sqft
    Source: Stellar MLS #S5095382 Report a problem
    11/25/2023Listed for sale$425,000+6.3%$274/sqft
    Source: Stellar MLS #S5095382 Report a problem
    11/3/2022Sold$400,000+6.7%$258/sqft
    Source: Public Record Report a problem
    6/18/2022Listing removed--
    Source: Lennar Homes Report a problem
    6/16/2022Price change$375,000+1.1%$242/sqft
    Source: Lennar Homes Report a problem
    6/14/2022Listed for sale$371,000$239/sqft
    Source: Lennar Homes Report a problem

    Public tax history

    YearProperty taxesTax assessment
    2025$6,738 +2.4%$319,600 +1.3%
    2024$6,578 +1.8%$315,500 +6.9%
    2023$6,459 +119.7%$295,200 +387.9%
    2022$2,939 +417.8%$60,500 +96.4%
    2021$568 $30,800
    Find assessor info on the county website

    Neighborhood: 34772

    Nearby schools

    GreatSchools rating
    Schools provided by the listing agent
    • Elementary: Michigan Avenue Elem (K 5)
    • Middle: Harmony Middle
    • High: Harmony High

    Source: Stellar MLS. This data may not be complete. We recommend contacting the local school district to confirm school assignments for this home.

    Get a cash offer in 3 minutes
    Find out how much your home could sell for in as little as 3 minutes with a no-obligation cash offer.
    Estimated market value
    $340,400
    Get a cash offer in 3 minutes
    Find out how much your home could sell for in as little as 3 minutes with a no-obligation cash offer.
    Estimated market value
    $340,400