Step into luxury with this craftsman-style masterpiece nestled in the sought-after Southwind community. The grandeur unfolds with a captivating two-story living room bathed in natural light from expansive windows. The heart of the home is the open eat-in kitchen, a culinary haven overlooking the living space. On the main level, discover a bedroom with a full bath, offering versatile living options. A spacious balcony beckons, promising serene moments. Ascend to the upper floor, revealing four additional bedrooms, including an oversized master suite adorned with a luxurious soaking tub and dual walk-in closets. The partially finished basement presents endless possibilities for customization, granting the new owner creative freedom. Generous windows throughout ensure a bright, inviting ambiance, complemented by ample storage solutions. Beyond the property's allure, Southwind community treats residents to a wealth of amenities, including a basketball court, clubhouse, and more. Conveniently central to shopping and a short drive from the Atlanta airport, this home epitomizes elegance, comfort, and a lifestyle of distinction.
Closed
$495,000
5300 Rosewood Pl, Union City, GA 30213
5beds
3,368sqft
Single Family Residence
Built in 2019
9,147 Square Feet Lot
$473,800 Zestimate®
$147/sqft
$3,519 Estimated rent
Home value
$473,800
$450,000 - $497,000
$3,519/mo
Zestimate® history
Owner options
List your home for rent
$3,519/mo
Rent Zestimate®
Find your next renter with Zillow Rental Manager. Plus, with online applications, you can quickly screen prospective tenants – for free.
$3,519/mo
Rent Zestimate®
Refinance and save
$3,645/mo
Est. payment
Refinancing to a lower rate could help reduce your monthly payments and save thousands over the life of the loan.
$3,645/mo
Est. payment
Explore your selling options
Work with a Zillow partner agent
Leverage their expertise and Zillow's premium Showcase listings to get your home seen by more buyers.
Get startedList with your own agent
Get your home in front of millions of buyers by listing it on Zillow.
Learn how to do itSell it yourself
Take full control of how buyers see your home on Zillow by listing For Sale by Owner (FSBO).
List your homeWhat's special
Zillow last checked:
Listing updated:
Listed by:
Tyesha Miller 404-704-2965,
Keller Williams Atlanta Classic
Bought with:
Frank A Flucas, 252542
Independent Realty Co.
Source: GAMLS,MLS#: 10242594
Facts & features
Interior
Bedrooms & bathrooms
- Bedrooms: 5
- Bathrooms: 5
- Full bathrooms: 5
- Main level bathrooms: 1
- Main level bedrooms: 1
Rooms
- Room types: Family Room, Foyer, Laundry
Heating
- Central
Cooling
- Central Air
Appliances
- Included: Dishwasher, Dryer, Refrigerator, Microwave, Oven/Range (Combo), Stainless Steel Appliance(s), Washer
- Laundry: Upper Level
Features
- High Ceilings, Double Vanity, Entrance Foyer, Soaking Tub, In-Law Floorplan, Roommate Plan, Separate Shower, Walk-In Closet(s)
- Flooring: Carpet, Other
- Basement: Bath Finished,Bath/Stubbed,Daylight,Interior Entry,Exterior Entry,Full
- Attic: Pull Down Stairs
- Number of fireplaces: 1
Interior area
- Total structure area: 3,368
- Total interior livable area: 3,368 sqft
- Finished area above ground: 3,368
- Finished area below ground: 0
Property
Parking
- Total spaces: 2
- Parking features: Attached
- Has attached garage: Yes
Features
- Levels: Three Or More
- Stories: 3
Lot
- Size: 9,147 Square Feet
- Features: Private
Details
- Parcel number: 09F290001143959
Construction
Type & style
- Home type: SingleFamily
- Architectural style: Craftsman
- Property subtype: Single Family Residence
Materials
- Vinyl Siding
- Roof: Other
Condition
- Resale
- New construction: No
- Year built: 2019
Utilities & green energy
- Sewer: Public Sewer
- Water: Public
- Utilities for property: Cable Available, Electricity Available, High Speed Internet, Natural Gas Available, Sewer Available, Phone Available, Water Available
Community & HOA
Community
- Features: Clubhouse, Fitness Center, Near Public Transport, Playground, Pool, Sidewalks, Street Lights, Tennis Court(s), Stable(s)
- Subdivision: SOUTH WIND POD N
HOA
- Has HOA: Yes
- Services included: Maintenance Structure, Maintenance Grounds, Management Fee, Swimming, Tennis
- HOA fee: $600 annually
Location
- Region: Union City
Financial & listing details
- Price per square foot: $147/sqft
- Tax assessed value: $423,600
- Annual tax amount: $2,970
- Date on market: 1/12/2024
- Cumulative days on market: 11 days
- Listing agreement: Exclusive Agency
- Electric utility on property: Yes
Price history
| Date | Event | Price |
|---|---|---|
| 2/22/2024 | Sold | $495,000$147/sqft |
Source:  GAMLS #10242594 Report a problem GAMLS #10242594 Report a problem | ||
| 1/23/2024 | Pending sale | $495,000$147/sqft |
Source: GAMLS #10242594 Report a problem | ||
| 1/18/2024 | Listed for sale | $495,000+61.2%$147/sqft |
Source:  FMLS GA #7325956 Report a problem FMLS GA #7325956 Report a problem | ||
| 12/13/2019 | Sold | $307,010+2.2%$91/sqft |
Source:  FMLS GA #6532643 Report a problem FMLS GA #6532643 Report a problem | ||
| 7/17/2019 | Pending sale | $300,490$89/sqft |
Source: RE/MAX Tru #6532643 Report a problem | ||
| 5/31/2019 | Price change | $300,490+0.8%$89/sqft |
Source: RE/MAX Tru #6532643 Report a problem | ||
| 4/19/2019 | Price change | $297,990+0.8%$88/sqft |
Source: RE/MAX Tru #6532643 Report a problem | ||
| 4/9/2019 | Listed for sale | $295,490$88/sqft |
Source: RE/MAX Tru #8559520 Report a problem | ||
Public tax history
| Year | Property taxes | Tax assessment |
|---|---|---|
| 2025 | $6,379 +102.6% | $169,440 -8.2% |
| 2024 | $3,148 +21.6% | $184,600 |
| 2023 | $2,590 -12.8% | $184,600 +25.1% |
| 2022 | $2,970 -49.7% | $147,560 +22.5% |
| 2021 | $5,907 +75.7% | $120,480 +1.2% |
| 2020 | $3,361 +500.6% | $119,080 +796.7% |
| 2019 | $560 | $13,280 +2.5% |
| 2018 | $560 | $12,960 +116% |
| 2017 | $560 +104.5% | $6,000 |
| 2016 | $274 +1.4% | $6,000 |
| 2015 | $270 +173.5% | $6,000 -55.4% |
| 2014 | $99 +5.2% | $13,440 +317.4% |
| 2013 | $94 +17% | $3,220 |
| 2012 | $80 | $3,220 |
| 2011 | -- | $3,220 -19.5% |
| 2010 | $99 -12% | $4,000 |
| 2009 | $112 -43.9% | $4,000 -42.2% |
| 2008 | $200 | $6,920 |
Find assessor info on the county website
Neighborhood: 30213
Nearby homes
- $448,2005 bd4 ba3.5k sqft5296 Rosewood Pl, Union City, GA 30213Off Market
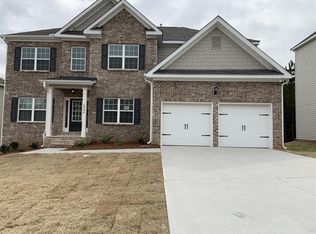
- $484,1007 bd5 ba4.3k sqft5304 Rosewood Pl, Fairburn, GA 30213Off Market
- $435,5006 bd5 ba3.5k sqft5308 Rosewood Pl, Union City, GA 30213Off Market
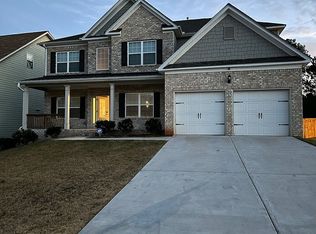
- $417,1005 bd4 ba2.9k sqft5292 Rosewood Pl, Fairburn, GA 30213Off Market

- $453,1005 bd5 ba4.1k sqft5301 Rosewood Pl, Fairburn, GA 30213Off Market
- $405,9005 bd4 ba3.5k sqft5297 Rosewood Pl, Fairburn, GA 30213Off Market
- $411,3005 bd4 ba3.8k sqft5305 Rosewood Pl, Fairburn, GA 30213Off Market
- $429,5005 bd4 ba4.3k sqft5293 Rosewood Pl, Fairburn, GA 30213Off Market
Nearby schools
GreatSchools rating
- 7/10Renaissance Elementary SchoolGrades: PK-5Distance: 2 mi
- 5/10Renaissance Middle SchoolGrades: 6-8Distance: 1.6 mi
- 4/10Langston Hughes High SchoolGrades: 9-12Distance: 2.4 mi
Schools provided by the listing agent
- Elementary: Renaissance
- Middle: Renaissance
- High: Langston Hughes
Source: GAMLS. This data may not be complete. We recommend contacting the local school district to confirm school assignments for this home.
Get a cash offer in 3 minutes
Find out how much your home could sell for in as little as 3 minutes with a no-obligation cash offer.
Estimated market value
$473,800
Get a cash offer in 3 minutes
Find out how much your home could sell for in as little as 3 minutes with a no-obligation cash offer.
Estimated market value
$473,800
- Georgia
- Fulton County
- Fairburn
- 30213
- 5300 Rosewood Pl
Nearby cities
Nearby zip codes
Other Fairburn Topics
