Skip main navigation
Sold for $670,000
  • $670,000

    5300 S ATLANTIC AVENUE #20-604, NEW SMYRNA BEACH, FL 32169

    3beds
    2,049sqft
    Condominium
    Built in 2017
    -- sqft lot
    $-- Zestimate®
    $327/sqft
    $4,526 Estimated rent

    Home value

    Not available

    Estimated sales range

    Not available

    $4,526/mo

    Zestimate® history
    Loading
    Loading...

    Owner options

    List your home for rent

    $4,526/mo

    Rent Zestimate®

    Find your next renter with Zillow Rental Manager. Plus, with online applications, you can quickly screen prospective tenants – for free.

    Learn more

    $4,526/mo

    Rent Zestimate®

    Refinance and save

    $5,362/mo

    Est. payment

    Refinancing to a lower rate could help reduce your monthly payments and save thousands over the life of the loan.

    See today's rates

    $5,362/mo

    Est. payment

    Explore your selling options

    Work with a Zillow partner agent

    Leverage their expertise and Zillow's premium Showcase listings to get your home seen by more buyers.

    Get started

    List with your own agent

    Get your home in front of millions of buyers by listing it on Zillow.

    Learn how to do it

    Sell it yourself

    Take full control of how buyers see your home on Zillow by listing For Sale by Owner (FSBO).

    List your home

    What's special

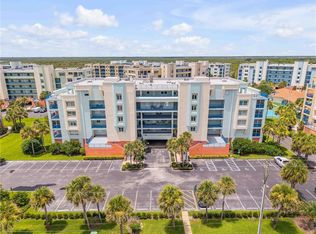
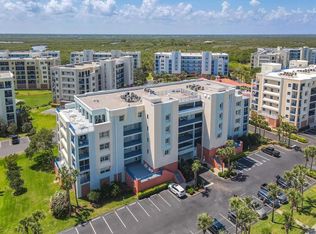
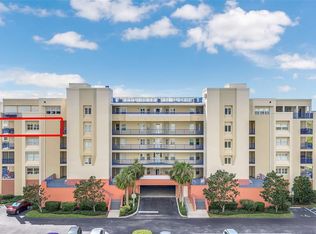
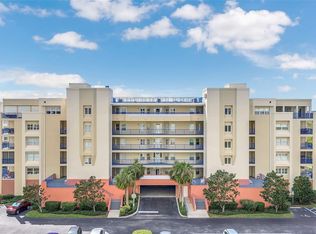
    IT'S ALL ABOUT THE VIEW!! And they are fabulous from this Jr. Penthouse Condo in Ocean Walk building 20! THIS IS A MUST SEE!! From the moment you walk through the door, you see the Atlantic Ocean waves! Just WOW! The newest and final building built in the Ocean Walk Community, this condo has 3 large Primary suites for multiple guests to visit! The two suites at the east end have gorgeous views of the ocean and private sliding doors onto the balcony. The kitchen, dining room, and family room are an open concept, where everyone can gather for entertaining, or meals and you can enjoy the same great ocean views! The kitchen has beautiful shiny granite countertops, coordinating backsplash, with white cabinetry, and soft close drawers. The stainless-steel appliances complete the kitchen with a large refrigerator and designated pantry. The kitchen has the breakfast bar countertop for additional eating space, but this owner has chosen not to use it. The oversized upgraded 19" tile runs throughout the condo, with no carpet. Off to the left, there is a king-sized primary suite with the largest bathroom, dual vanities, shower, and large soaking tub. The builder tiled these bathrooms beautifully! This suite also includes a spacious walk-in-closet and the suite can be closed off by a pocket door. To the rear of the condo, there is another king-sized bedroom suite, with a built-in closet, and bathroom with shower/tub combination. This suite, too, can be closed off by a pocket door. The final suite to the right of the living room, has two queen sized beds, a huge closet (being used as the Owner's closet) with an additional built-in closet. The ensuite bathroom has dual sinks, and a shower. This bedroom has a regular door for privacy. The laundry room includes a full-sized washer and dryer with storage room and another large closet just outside the door. BRAND NEW HVAC system 2024! The elevator takes you to the underneath garage where there is a receiving room for your packages and mail to be delivered. There is an estuary in the rear of the community with a walking path. The beach access has a designated walkway across the street. NO DRIVE BEACH is available for your pleasure. There are three airports you can fly into: Daytona, Sanford, or Orlando and the Theme Parks are just an hour away. Don't hesitate, be sure to book your appointment today! <iframe src="https://www.zillow.com/view-imx/5769aa42-6901-4351-972e-aa2eb2275154?setAttribution=mls&wl=true&initialViewType=pano&utm_source=dashboard" width="640" height="360" style="border: 0;" allow="fullscreen"></iframe>

    Zillow last checked:

    Listing updated:

    Listed by:

    Jeff Witter 407-416-5505,

    RE/MAX TOWN & COUNTRY REALTY 407-695-2066

    Bought with:

    Una Poole, 3333130

    NSB HOMES LLC

    Source: Stellar MLS,MLS#: O6271361MLS LogoOriginating MLS: Orlando Regional

    Facts & features

    Interior

    Bedrooms & bathrooms
    • Bedrooms: 3
    • Bathrooms: 3
    • Full bathrooms: 3
    Primary bedroom
    • Features: En Suite Bathroom, Walk-In Closet(s)
    • Level: First
    • Area: 240 Square Feet
    • Dimensions: 12x20
    Bedroom 2
    • Features: En Suite Bathroom, Built-in Closet
    • Level: First
    • Area: 252 Square Feet
    • Dimensions: 12x21
    Bedroom 3
    • Features: En Suite Bathroom, Built-in Closet
    • Level: First
    • Area: 180 Square Feet
    • Dimensions: 12x15
    Balcony porch lanai
    • Features: Ceiling Fan(s)
    • Level: First
    • Area: 152 Square Feet
    • Dimensions: 8x19
    Dining room
    • Features: Built-In Shelving
    • Level: First
    • Area: 168 Square Feet
    • Dimensions: 12x14
    Kitchen
    • Features: Pantry
    • Level: First
    • Area: 120 Square Feet
    • Dimensions: 10x12
    Laundry
    • Features: Built-In Shelving
    • Level: First
    • Area: 72 Square Feet
    • Dimensions: 6x12
    Living room
    • Features: Ceiling Fan(s)
    • Level: First
    • Area: 180 Square Feet
    • Dimensions: 12x15
    Heating
    • Central, Electric
    Cooling
    • Central Air
    Appliances
    • Included: Dishwasher, Dryer, Electric Water Heater, Microwave, Range, Refrigerator, Washer
    • Laundry: Laundry Room
    Features
    • Built-in Features, Ceiling Fan(s), Kitchen/Family Room Combo, Living Room/Dining Room Combo, Open Floorplan, Solid Wood Cabinets, Split Bedroom, Stone Counters, Thermostat, Walk-In Closet(s)
    • Flooring: Ceramic Tile
    • Doors: Outdoor Grill, Outdoor Shower, Sliding Doors
    • Windows: Window Treatments
    • Has fireplace: No
    Interior area
    • Total structure area: 2,206
    • Total interior livable area: 2,049 sqft

    Property

    Parking
    • Total spaces: 1
    • Parking features: Garage - Attached
    • Attached garage spaces: 1
    Features
    • Levels: One
    • Stories: 1
    • Exterior features: Balcony, Irrigation System, Lighting, Outdoor Grill, Outdoor Shower, Tennis Court(s)
    • Pool features: Heated, In Ground, Lighting
    • Has spa: Yes
    • Spa features: Heated, In Ground
    • Has view: Yes
    • View description: Water, Gulf/Ocean - Partial
    • Has water view: Yes
    • Water view: Water,Gulf/Ocean - Partial
    Lot
    • Size: 0.51 Acres
    Details
    • Parcel number: 850611206040
    • Zoning: R5
    • Special conditions: None

    Construction

    Type & style
    • Home type: Condo
    • Property subtype: Condominium
    Materials
    • Block, Stucco
    • Foundation: Block
    • Roof: Other
    Condition
    • Completed
    • New construction: No
    • Year built: 2017

    Utilities & green energy

    • Sewer: Public Sewer
    • Water: Public
    • Utilities for property: Cable Connected, Electricity Connected, Phone Available, Public, Sewer Connected, Street Lights, Water Connected

    Community & HOA

    Community
    • Features: Clubhouse, Community Mailbox, Fitness Center, Gated Community - No Guard, Pool, Tennis Court(s)
    • Pet fee: $0 monthly
    • Subdivision: OCEAN WALK/NEW SMYRNA BCH BLDG
    HOA
    • Has HOA: Yes
    • Services included: Cable TV, Community Pool, Reserve Fund, Internet, Maintenance Structure, Maintenance Grounds, Maintenance Repairs, Pest Control, Pool Maintenance, Recreational Facilities, Sewer, Trash, Water
    • HOA fee: $745 monthly
    • HOA name: DEBBIE KREINEST
    • HOA phone: 386-295-8630
    • Second HOA name: First Services Residential
    • Second HOA phone: 386-957-3424
    Location
    • Region: New Smyrna Beach

    Financial & listing details

    • Price per square foot: $327/sqft
    • Annual tax amount: $9,588
    • Date on market: 1/16/2025
    • Cumulative days on market: 72 days
    • Listing terms: Cash,Conventional
    • Ownership: Condominium
    • Total actual rent: 0
    • Electric utility on property: Yes
    • Road surface type: Paved

    Price history

    DateEventPrice
    6/2/2025Sold$670,000-3.6%$327/sqft
    Source: Stellar MLS #O6271361 Report a problem
    3/30/2025Pending sale$695,000$339/sqft
    Source: Stellar MLS #O6271361 Report a problem
    1/16/2025Listed for sale$695,000+54.4%$339/sqft
    Source: Stellar MLS #O6271361 Report a problem
    1/18/2018Sold$450,000$220/sqft
    Source: Agent Provided Report a problem
    11/2/2017Listed for sale$450,000$220/sqft
    Source: Coastal Condos Realty Group Inc. #1034590 Report a problem

    Public tax history

    Tax history is unavailable.

    Neighborhood: 32169

    Nearby schools

    GreatSchools rating
    Get pre-qualified for a loan
    At Zillow Home Loans, we can pre-qualify you in as little as 5 minutes with no impact to your credit score.

    An equal housing lender. NMLS #10287.