Skip main navigation
Sold for $630,000
  • $630,000

    5300 S HAZELTON Lane, Tempe, AZ 85283

    3beds
    2baths
    1,602sqft
    Single Family Residence
    Built in 1972
    9,962 Square Feet Lot
    $597,800 Zestimate®
    $393/sqft
    $3,030 Estimated rent

    Home value

    $597,800

    $568,000 - $628,000

    $3,030/mo

    Zestimate® history
    Loading
    Loading...

    Owner options

    List your home for rent

    $3,030/mo

    Rent Zestimate®

    Find your next renter with Zillow Rental Manager. Plus, with online applications, you can quickly screen prospective tenants – for free.

    Learn more

    $3,030/mo

    Rent Zestimate®

    Refinance and save

    $3,588/mo

    Est. payment

    Refinancing to a lower rate could help reduce your monthly payments and save thousands over the life of the loan.

    See today's rates

    $3,588/mo

    Est. payment

    Explore your selling options

    Work with a Zillow partner agent

    Leverage their expertise and Zillow's premium Showcase listings to get your home seen by more buyers.

    Get started

    List with your own agent

    Get your home in front of millions of buyers by listing it on Zillow.

    Learn how to do it

    Sell it yourself

    Take full control of how buyers see your home on Zillow by listing For Sale by Owner (FSBO).

    List your home

    What's special

    Lush swimming poolLow maintenanceSophisticated designHigh - end finishesModern luxuryLuxurious lifestyleAmple storage
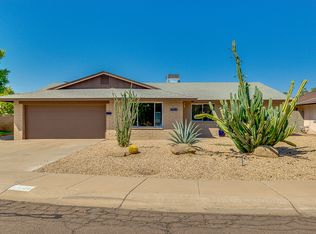
    Welcome to this impeccably remodeled home, a true embodiment of modern luxury and sophisticated design. As you step inside, you'll be greeted by a stunning open-concept living space that seamlessly blends style and functionality. The interior of this home has undergone a comprehensive transformation, featuring high-end finishes that speak volumes of elegance and attention to detail. The heart of the home, the kitchen, is a chef's dream come true. It boasts brand-new cabinets that offer ample storage, complemented by sleek quartz countertops that provide not just a surface for meal preparation but a statement of luxury. The bathrooms echo this theme of elegance with matching cabinetry and countertops, creating a harmonious flow throughout the home. Lighting and plumbing fixtures have been meticulously selected to enhance the modern aesthetic, providing not just functionality but also serving as stylish accents in every room. The primary bedroom is a sanctuary of comfort, featuring an ensuite that promises a spa-like experience every day. Step outside to discover a front and backyard that have been freshly designed with low maintenance in mind, allowing you more time to enjoy your home and less time tending to it. The lush swimming pool is the centerpiece of the backyard, promising endless fun and relaxation for you and your loved ones. This home is not just a living space; it's a statement of a modern, luxurious lifestyle, waiting to welcome you. Experience the perfect blend of style, comfort, and convenience in a home that has been remodeled to perfection. Welcome to your dream home.

    Zillow last checked:

    Listing updated:

    Listed by:

    Heather Rugg 602-790-5034,

    Elite Partners,

    Jeffrey Paul Duncan 480-239-3658,

    Elite Partners

    Bought with:

    Taylor Hughes, SA684633000

    Keller Williams Realty Sonoran Living

    Edyi Fawcett-Nickola, SA105129000

    Keller Williams Realty Sonoran Living

    Source: ARMLS,MLS#: 6654582MLS Logo

    Facts & features

    Interior

    Bedrooms & bathrooms
    • Bedrooms: 3
    • Bathrooms: 2
    Heating
    • Electric
    Cooling
    • Central Air
    Appliances
    • Included: Washer/Dryer Stacked, Refrigerator, Built-in Microwave, Dishwasher, Gas Cooktop
    Features
    • Granite Counters, Breakfast Bar, 3/4 Bath Master Bdrm
    • Flooring: Vinyl
    • Windows: Double Pane Windows
    • Has basement: No
    • Number of fireplaces: 1
    Interior area
    • Total structure area: 1,602
    • Total interior livable area: 1,602 sqft

    Property

    Parking
    • Total spaces: 4
    • Parking features: Garage, Open
    • Garage spaces: 2
    • Uncovered spaces: 2
    Features
    • Stories: 1
    • Patio & porch: Covered
    • Has private pool: Yes
    • Spa features: None
    • Fencing: Block
    Lot
    • Size: 9,962 sqft
    • Features: Desert Back, Desert Front, Gravel/Stone Front, Gravel/Stone Back, Synthetic Grass Back
    Details
    • Parcel number: 30101630

    Construction

    Type & style
    • Home type: SingleFamily
    • Architectural style: Ranch
    • Property subtype: Single Family Residence
    Materials
    • Painted, Brick
    • Roof: Composition
    Condition
    • Year built: 1972

    Utilities & green energy

    • Sewer: Public Sewer
    • Water: City Water

    Community & neighborhood

    Community
    • Community features: Biking/Walking Path
    Location
    • Region: Tempe
    • Subdivision: KNOELL TEMPE UNIT 5

    Other

    Other facts
    • Listing terms: Cash,Conventional,1031 Exchange,FHA,VA Loan
    • Ownership: Fee Simple

    Price history

    DateEventPrice
    3/18/2024Sold$630,000-1.5%$393/sqft
    Source: ARMLS #6654582 Report a problem
    2/24/2024Pending sale$639,900$399/sqft
    Source: ARMLS #6654582 Report a problem
    2/15/2024Listed for sale$639,900$399/sqft
    Source: ARMLS #6654582 Report a problem
    2/7/2024Contingent$639,900$399/sqft
    Source: ARMLS #6654582 Report a problem
    1/24/2024Listed for sale$639,900$399/sqft
    Source: ARMLS #6654582 Report a problem
    1/23/2024Listing removed$639,900$399/sqft
    Source: ARMLS #6643120 Report a problem
    1/7/2024Price change$639,900-1.6%$399/sqft
    Source: ARMLS #6643120 Report a problem
    12/23/2023Listed for sale$650,000+39.8%$406/sqft
    Source: ARMLS #6643120 Report a problem
    10/10/2023Sold$465,000$290/sqft
    Source: Public Record Report a problem

    Public tax history

    YearProperty taxesTax assessment
    2025$2,445 +7.7%$39,130 -5.6%
    2024$2,271 +1.2%$41,430 +93.8%
    2023$2,244 +4.2%$21,377 -24.6%
    2022$2,153 +1.4%$28,370 +7.8%
    2021$2,123 +2%$26,310 +7%
    2020$2,082 +2.8%$24,580 +5.1%
    2019$2,026 $23,380 +10.2%
    2018$2,026 +3.2%$21,210 +10%
    2017$1,963 +3.9%$19,280 +4.8%
    2016$1,889 +2.8%$18,400 +11.7%
    2015$1,838 $16,470 +19.5%
    2014-- $13,780 +8.8%
    2013-- $12,660 -11.3%
    2012-- $14,280 -12.6%
    2011-- $16,330 -11.7%
    2010-- $18,500 -16.9%
    2009-- $22,250 -6.3%
    2008-- $23,750 +12.6%
    2007-- $21,100 +36.6%
    2006-- $15,450
    2005-- $15,450 +24.6%
    2004-- $12,400
    2003-- $12,400 +21.6%
    2002-- $10,200

    Find assessor info on the county website

    Neighborhood: Optimist Park NW

    Nearby schools

    GreatSchools rating
    Schools provided by the listing agent
    • Elementary: Fuller Elementary School
    • Middle: Fees College Preparatory Middle School
    • High: Marcos De Niza High School
    • District: Tempe Elementary School District

    Source: ARMLS. This data may not be complete. We recommend contacting the local school district to confirm school assignments for this home.

    Get a cash offer in 3 minutes
    Find out how much your home could sell for in as little as 3 minutes with a no-obligation cash offer.
    Estimated market value
    $597,800
    Get a cash offer in 3 minutes
    Find out how much your home could sell for in as little as 3 minutes with a no-obligation cash offer.
    Estimated market value
    $597,800