Skip main navigation
Off market
Street View
  • $715,500

    5300 S Washington St, Littleton, CO 80121

    3beds
    2,312sqft
    SingleFamily
    Built in 1956
    0.28 Acres Lot
    $715,500 Zestimate®
    $309/sqft
    $2,894 Estimated rent

    Home value

    $715,500

    $673,000 - $758,000

    $2,894/mo

    Zestimate® history
    Loading
    Loading...

    Owner options

    List your home for rent

    $2,894/mo

    Rent Zestimate®

    Find your next renter with Zillow Rental Manager. Plus, with online applications, you can quickly screen prospective tenants – for free.

    Learn more

    $2,894/mo

    Rent Zestimate®

    Refinance and save

    $4,136/mo

    Est. payment

    Refinancing to a lower rate could help reduce your monthly payments and save thousands over the life of the loan.

    See today's rates

    $4,136/mo

    Est. payment

    Explore your selling options

    Work with a Zillow partner agent

    Leverage their expertise and Zillow's premium Showcase listings to get your home seen by more buyers.

    Get started

    List with your own agent

    Get your home in front of millions of buyers by listing it on Zillow.

    Learn how to do it

    Sell it yourself

    Take full control of how buyers see your home on Zillow by listing For Sale by Owner (FSBO).

    List your home

    What's special

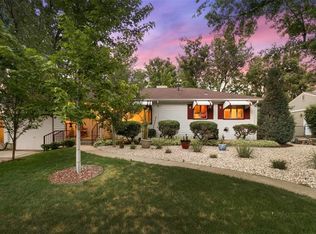
    There are certain homes that are not just remodeled and refreshed over time but are thoughtfully and meticulously remade. 5300 S Washington St. is one of these homes. Sitting well above street level, the home has views of Colorado's Front Range, Red Rocks amphitheater included. The home rests beneath a lush canopy of trees, of which there are many, and Greenwood Village sits just beyond the property line. This makes for incredible access to several trail opportunities, including the Highline Canal Trail system, all from the ease of leaving your front door. The backyard is perfect for all seasons, for outdoor living and entertainment, and you'll appreciate the sense of mindfulness it can provide. Inside the home, everything is remade, refreshed and ready for living in. It all feels intentional, new, and high quality, because it is. The kitchen has beautiful granite countertops and stainless-steel appliances. The dining area flows into the back yard, and the living room has views of the Front Range. The main bedroom is spacious and private, with a huge walk-in closet. Downstairs, there is a second bathroom, a wet bar, a fitness area, two bedrooms, and office space. You are sure to find yourself at home at 5300 S Washington Street.

    This property is off market, which means it's not currently listed for sale or rent on Zillow. This may be different from what's available on other websites or public sources.
    Facts & features

    Interior

    Bedrooms & bathrooms
    • Bedrooms: 3
    • Bathrooms: 2
    • Full bathrooms: 2
    Heating
    • Forced air
    Cooling
    • Central
    Appliances
    • Included: Dishwasher, Dryer, Microwave, Range / Oven, Refrigerator, Washer
    • Laundry: Laundry Closet
    Features
    • Wet Bar, Pantry, Walk-In Closet(s), Granite Counters, Built-in Features, In-Law Floorplan, Smoke Free
    • Flooring: Hardwood
    • Windows: Window Coverings, Window Treatments
    • Basement: Finished
    • Has fireplace: Yes
    • Fireplace features: Wood Burning, Gas, Living Room, Wood Burning Stove
    Interior area
    • Total interior livable area: 2,312 sqft
    • Finished area below ground: 1156.00

    Property

    Parking
    • Total spaces: 2
    • Parking features: Garage - Detached
    Features
    • Patio & porch: Patio, Front Porch
    • Exterior features: Wood
    • Fencing: Full
    • Has view: Yes
    • View description: Mountain
    Lot
    • Size: 0.28 Acres
    • Features: Corner Lot, Landscaped, Many Trees, Sprinklers In Front, Sprinklers In Rear
    Details
    • Parcel number: 207715112001
    • Other equipment: Satellite Dish

    Construction

    Type & style
    • Home type: SingleFamily
    Materials
    • Wood
    • Roof: Composition
    Condition
    • Year built: 1956

    Utilities & green energy

    • Sewer: Public Sewer
    • Water: Public

    Community & neighborhood

    Security
    • Security features: Smoke Detector(s), Carbon Monoxide Detector(s), Security Entrance
    Location
    • Region: Littleton

    Other

    Other facts
    • Flooring: Wood
    • Sewer: Public Sewer
    • WaterSource: Public
    • Heating: Forced Air
    • RoadSurfaceType: Paved
    • Appliances: Dishwasher, Refrigerator, Dryer, Microwave, Washer, Cooktop, Gas Water Heater, Oven
    • FireplaceYN: true
    • Basement: Finished, Full, Cellar
    • GarageYN: true
    • InteriorFeatures: Wet Bar, Pantry, Walk-In Closet(s), Granite Counters, Built-in Features, In-Law Floorplan, Smoke Free
    • HeatingYN: true
    • CoolingYN: true
    • FireplaceFeatures: Wood Burning, Gas, Living Room, Wood Burning Stove
    • PatioAndPorchFeatures: Patio, Front Porch
    • FireplacesTotal: 1
    • RoomsTotal: 5
    • ConstructionMaterials: Frame, Wood Siding
    • Roof: Composition
    • LotFeatures: Corner Lot, Landscaped, Many Trees, Sprinklers In Front, Sprinklers In Rear
    • RentIncludes: Water
    • CoveredSpaces: 2
    • WindowFeatures: Window Coverings, Window Treatments
    • Cooling: Central Air
    • ParkingFeatures: Off Street
    • OtherEquipment: Satellite Dish
    • StructureType: House
    • SecurityFeatures: Smoke Detector(s), Carbon Monoxide Detector(s), Security Entrance
    • Fencing: Full
    • LaundryFeatures: Laundry Closet
    • ExteriorFeatures: Rain Gutters, Private Yard
    • BelowGradeFinishedArea: 1156.00
    • MlsStatus: Pending
    • Road surface type: Paved

    Price history

    DateEventPrice
    10/21/2020Sold$660,000+12.8%$285/sqft
    Source: Public Record Report a problem
    9/17/2020Pending sale$585,000$253/sqft
    Source: Liv Sotheby's International Realty #3261572 Report a problem
    9/16/2020Listed for sale$585,000+85.8%$253/sqft
    Source: Liv Sotheby's International Realty #3261572 Report a problem
    9/19/2014Sold$314,900$136/sqft
    Source: Public Record Report a problem

    Public tax history

    YearProperty taxesTax assessment
    2025$5,478 +6.6%$45,163 -5.9%
    2024$5,138 +24.8%$48,019 -13.7%
    2023$4,119 +13.9%$55,649 +54%
    2022$3,615 $36,147 +11.1%
    2021-- $32,533 +2.2%
    2020$3,536 +33.9%$31,825
    2019$2,640 $31,825 +26.7%
    2018$2,640 +6.6%$25,114
    2017$2,477 $25,114 +47.7%
    2016-- $17,003
    2015-- $17,003 +8.2%
    2014-- $15,721 +3.5%
    2013-- $15,190
    2012-- $15,190
    2011$1,650 +10.7%$15,190 -4.4%
    2010$1,491 +59.8%$15,890
    2009$933 $15,890 -9.2%
    2008-- $17,496
    2007-- $17,496 +3.9%
    2006-- $16,835
    2005-- $16,835 +4.2%
    2002$1,295 +9.2%$16,160 +18.1%
    2001$1,186 $13,680

    Find assessor info on the county website

    Neighborhood: 80121

    Nearby schools

    GreatSchools rating
    Schools provided by the listing agent
    • Elementary: Field
    • Middle: Goddard
    • High: Littleton
    • District: Littleton 6

    Source: The MLS. This data may not be complete. We recommend contacting the local school district to confirm school assignments for this home.

    Get a cash offer in 3 minutes
    Find out how much your home could sell for in as little as 3 minutes with a no-obligation cash offer.
    Estimated market value
    $715,500
    Get a cash offer in 3 minutes
    Find out how much your home could sell for in as little as 3 minutes with a no-obligation cash offer.
    Estimated market value
    $715,500