Welcome to the home you've been waiting for, in the highly sought-after MOORE SCHOOL DISTRICT! This 3-bedroom, 2-bathroom beauty is packed with incredible features. First up—check out that HUGE upstairs loft! Whether you're looking for an OFFICE, a 4th BEDROOM, a SECOND LIVING AREA, or a GAME ROOM, this space is ready for whatever you need. But it gets even better! This home sits on a corner lot, giving you extra space and maximizing the potential of your property. From the curb appeal to the soaring ceilings, and the large living area, every inch of this home is designed for comfort and convenience. Let’s talk updates: 2023 roof (including decking!), 2023 tankless water heater, and the front exterior lights even have timers for added convenience. Inside, the open living area is perfect for entertaining, featuring a brick fireplace, built-in shelving, durable vinyl flooring, and easy access to your backyard—ideal for hosting family and friends. The primary suite is spacious, with raised ceilings, a ceiling fan, and a large walk-in closet. The primary bath offers a jetted tub, a separate shower, his and her sinks, and of course, that oversized walk-in closet you’ve been dreaming about. Step outside into the backyard, where you'll find a storage shed, tons of room for you to add outdoor furniture, a grill, or even a firepit—perfect for summer nights with guests! And don't forget the split-floor plan design, which makes this layout especially desirable. This home has it all, and it won’t last long—don’t miss your chance to make it yours.
Sold for $235,000
$235,000
5300 SE 87th St, Del City, OK 73135
3beds
1,802sqft
Single Family Residence
Built in 1988
8,376 Square Feet Lot
$238,300 Zestimate®
$130/sqft
$1,789 Estimated rent
Home value
$238,300
$222,000 - $255,000
$1,789/mo
Zestimate® history
Owner options
List your home for rent
$1,789/mo
Rent Zestimate®
Find your next renter with Zillow Rental Manager. Plus, with online applications, you can quickly screen prospective tenants – for free.
$1,789/mo
Rent Zestimate®
Refinance and save
$1,576/mo
Est. payment
Refinancing to a lower rate could help reduce your monthly payments and save thousands over the life of the loan.
$1,576/mo
Est. payment
Explore your selling options
Work with a Zillow partner agent
Leverage their expertise and Zillow's premium Showcase listings to get your home seen by more buyers.
Get startedList with your own agent
Get your home in front of millions of buyers by listing it on Zillow.
Learn how to do itSell it yourself
Take full control of how buyers see your home on Zillow by listing For Sale by Owner (FSBO).
List your homeWhat's special
Built-in shelvingLarge walk-in closetCorner lotPrimary suiteSeparate showerJetted tubHis and her sinks
Zillow last checked:
Listing updated:
Listed by:
Ronnie Gulikers 405-203-6709,
KW Summit
Bought with:
Angela Rogers, 145977
RE/MAX Gemini
Source: MLSOK/OKCMAR as distributed by MLS GRID,MLS#: 1154219
Facts & features
Interior
Bedrooms & bathrooms
- Bedrooms: 3
- Bathrooms: 2
- Full bathrooms: 2
Appliances
- Included: Dishwasher, Disposal, Water Heater, Built-In Electric Oven, Built-In Electric Range
- Laundry: Laundry Room
Features
- Ceiling Fan(s), Combo Woodwork
- Flooring: Carpet, Tile, Vinyl
- Number of fireplaces: 1
- Fireplace features: Insert
Interior area
- Total structure area: 1,802
- Total interior livable area: 1,802 sqft
Property
Parking
- Total spaces: 2
- Parking features: Concrete
- Garage spaces: 2
Features
- Levels: One and One Half
- Stories: 1.5
- Patio & porch: Patio, Porch
- Has spa: Yes
- Spa features: Bath
- Fencing: Wood
Lot
- Size: 8,376 Square Feet
- Features: Corner Lot, Interior Lot
Details
- Parcel number: 5300SE87th73135
- Special conditions: None
Construction
Type & style
- Home type: SingleFamily
- Architectural style: Traditional
- Property subtype: Single Family Residence
Materials
- Brick & Frame
- Foundation: Slab
- Roof: Composition
Condition
- Year built: 1988
Utilities & green energy
- Utilities for property: Cable Available, Public
Community & HOA
Location
- Region: Del City
Financial & listing details
- Price per square foot: $130/sqft
- Tax assessed value: $172,151
- Annual tax amount: $2,126
- Date on market: 2/21/2025
- Listing terms: Cash,Conventional,Sell FHA or VA
- Electric utility on property: Yes
Price history
| Date | Event | Price |
|---|---|---|
| 4/23/2025 | Sold | $235,000$130/sqft |
Source:  MLSOK/OKCMAR as distributed by MLS GRID #1154219 Report a problem MLSOK/OKCMAR as distributed by MLS GRID #1154219 Report a problem | ||
| 3/7/2025 | Pending sale | $235,000$130/sqft |
Source: MLSOK/OKCMAR as distributed by MLS GRID #1154219 Report a problem | ||
| 2/21/2025 | Listed for sale | $235,000+89.5%$130/sqft |
Source: MLSOK/OKCMAR as distributed by MLS GRID #1154219 Report a problem | ||
| 3/30/2007 | Sold | $124,000$69/sqft |
Source: MLSOK/OKCMAR as distributed by MLS GRID #273762 Report a problem | ||
Public tax history
| Year | Property taxes | Tax assessment |
|---|---|---|
| 2025 | $2,210 +4% | $18,936 +3% |
| 2024 | $2,126 +3.7% | $18,384 +3% |
| 2023 | $2,049 +0.9% | $17,848 +3% |
| 2022 | $2,030 +3.5% | $17,329 +3% |
| 2021 | $1,961 +2.4% | $16,825 +3% |
| 2020 | $1,915 +32.3% | $16,335 -0.6% |
| 2019 | $1,447 +3.2% | $16,428 +3% |
| 2018 | $1,403 -26.3% | $15,950 +0.4% |
| 2017 | $1,903 | $15,894 +2.8% |
| 2016 | $1,903 +1.6% | $15,454 +2.7% |
| 2015 | $1,873 +7.7% | $15,044 -1.7% |
| 2014 | $1,740 | $15,306 +1.5% |
| 2013 | -- | $15,083 -0.1% |
| 2012 | -- | $15,092 -0.6% |
| 2011 | -- | $15,188 +1.2% |
| 2010 | -- | $15,012 +5% |
| 2009 | -- | $14,297 +5% |
| 2008 | -- | $13,616 -1.7% |
| 2007 | -- | $13,853 +5% |
| 2006 | -- | $13,193 +5% |
| 2005 | -- | $12,565 -88.5% |
| 2004 | $1,210 | $108,796 +809.1% |
| 2003 | -- | $11,967 +10.2% |
| 2002 | -- | $10,855 -3.3% |
| 2001 | -- | $11,221 +13.8% |
| 2000 | -- | $9,862 +0% |
| 1999 | -- | $9,860 |
Find assessor info on the county website
Neighborhood: 73135
Nearby homes
- $248,6004 bd2 ba1.8k sqft5304 SE 87th St, Oklahoma City, OK 73135Off Market
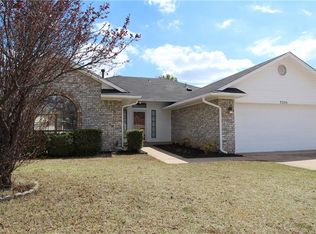
- $239,4003 bd2 ba1.8k sqft5301 SE 88th St, Del City, OK 73135Off Market
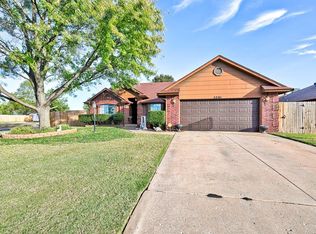
- $244,6004 bd2 ba2.1k sqft5308 SE 87th St, Oklahoma City, OK 73135Off Market
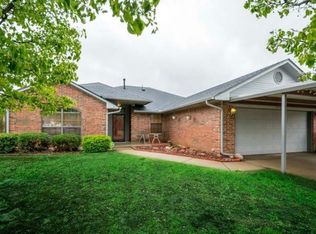
- $150,0004 bd2 ba1.7k sqft5305 SE 88th St, Oklahoma City, OK 73135Sold
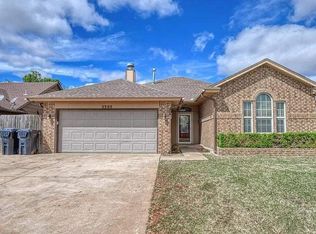
- $240,0003 bd2 ba1.8k sqft5301 SE 87th St, Del City, OK 73135Off Market
- $240,2003 bd2 ba1.7k sqft5309 SE 88th St, Oklahoma City, OK 73135Off Market
- $240,7003 bd2 ba1.9k sqft5232 SE 87th St, Del City, OK 73135Off Market
- $216,2003 bd2 ba1.7k sqft5305 SE 87th St, Del City, OK 73135Off Market
Nearby schools
GreatSchools rating
- 6/10Sooner Elementary SchoolGrades: PK-6Distance: 0.2 mi
- 5/10Central Junior High SchoolGrades: 7-8Distance: 4.3 mi
- 7/10Moore High SchoolGrades: 9-12Distance: 3.8 mi
Schools provided by the listing agent
- Elementary: Sooner ES
- Middle: Brink JHS
- High: Moore HS
Source: MLSOK/OKCMAR as distributed by MLS GRID. This data may not be complete. We recommend contacting the local school district to confirm school assignments for this home.
Get a cash offer in 3 minutes
Find out how much your home could sell for in as little as 3 minutes with a no-obligation cash offer.
Estimated market value
$238,300
Get a cash offer in 3 minutes
Find out how much your home could sell for in as little as 3 minutes with a no-obligation cash offer.
Estimated market value
$238,300
- Oklahoma
- Oklahoma County
- Oklahoma City
- 73135
- 5300 SE 87th St
Nearby cities
Nearby neighborhoods
Nearby zip codes
Other Oklahoma City Topics
