Skip main navigation
Sold
  • Price Unknown

    5300 Shaun Cir, Anchorage, AK 99507

    4beds
    3,964sqft
    Single Family Residence
    Built in 2007
    0.29 Acres Lot
    $993,400 Zestimate®
    $--/sqft
    $3,845 Estimated rent

    Home value

    $993,400

    $944,000 - $1.04M

    $3,845/mo

    Zestimate® history
    Loading
    Loading...

    Owner options

    List your home for rent

    $3,845/mo

    Rent Zestimate®

    Find your next renter with Zillow Rental Manager. Plus, with online applications, you can quickly screen prospective tenants – for free.

    Learn more

    $3,845/mo

    Rent Zestimate®

    Refinance and save

    Refinancing to a lower rate could help reduce your monthly payments and save thousands over the life of the loan.

    See today's rates

    Explore your selling options

    Work with a Zillow partner agent

    Leverage their expertise and Zillow's premium Showcase listings to get your home seen by more buyers.

    Get started

    List with your own agent

    Get your home in front of millions of buyers by listing it on Zillow.

    Learn how to do it

    Sell it yourself

    Take full control of how buyers see your home on Zillow by listing For Sale by Owner (FSBO).

    List your home

    What's special

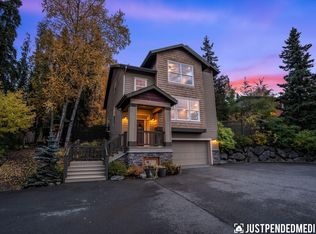
    An exceptional blend of space, comfort, and craftsmanship awaits in one of Anchorage's most established neighborhoods. This absolutely stunning 4-bedroom, 3-bath residence offers 4,000 square feet of thoughtfully designed living space paired with an extraordinary 1,090 sq ft five-car garage featuring oversized doors- a rare combination of luxury, function, and flexibility.Radiant in-floor heat runs throughout the home, delivering year-round comfort and efficiency. Soaring ceilings and sun-drenched interiors create an inviting sense of openness across the expansive main living area, while the gourmet kitchen serves as the heart of the home. Designed for both entertaining and everyday living, the space showcases quartz countertops, high-end appliances, a gas range, dual oversized islands, and a generous walk-in pantry. Seamless access to the wraparound Trex deck that extends to the beautifully landscaped, fully fenced backyard, perfect for gatherings, relaxation, and year-round enjoyment. Upstairs, you'll find three bedrooms and two full baths including the elegant primary suite featuring a spa-inspired bathroom with double vanities, abundant cabinetry, a walk-in shower, and a soaking tub. The conveniently located upstairs laundry room offers ample storage. The lower level provides versatility with a second private primary suite or fourth bedroom and attached bath, ideal for guests, multigenerational living, or long-term flexibility. A spacious secondary living or theater room with office nook/ bonus area offers endless possibilities. Blending generous scale, timeless comfort, and modern luxury in a mature, established setting. Welcome Home!

    Zillow last checked:

    Listing updated:

    Listed by:

    Wolf Real Estate,

    Herrington and Company, LLC

    Bought with:

    Joslyn N Blanchard

    Jack White Real Estate

    Source: AKMLS,MLS#: 26-1987MLS Logo

    Facts & features

    Interior

    Bedrooms & bathrooms
    • Bedrooms: 4
    • Bathrooms: 3
    • Full bathrooms: 3
    Heating
    • Fireplace(s), Natural Gas, Radiant Floor
    Appliances
    • Laundry: Washer &/Or Dryer Hookup
    Features
    • Den &/Or Office, Family Room, Pantry, Quartz Counters, Soaking Tub, Vaulted Ceiling(s), Storage
    • Flooring: Carpet, Luxury Vinyl
    • Windows: Window Coverings
    • Has basement: No
    • Has fireplace: Yes
    • Fireplace features: Gas
    • Common walls with other units/homes: No Common Walls
    Interior area
    • Total structure area: 3,964
    • Total interior livable area: 3,964 sqft

    Property

    Parking
    • Total spaces: 5
    • Parking features: Garage Door Opener, Paved, RV Access/Parking, Attached, Heated Garage, Tandem, Tuck Under, No Carport
    • Attached garage spaces: 5
    • Has uncovered spaces: Yes
    Features
    • Levels: Multi/Split,Two
    • Stories: 2
    • Patio & porch: Deck/Patio
    • Exterior features: Private Yard
    • Has spa: Yes
    • Spa features: Bath
    • Fencing: Fenced
    • Waterfront features: None, No Access
    Lot
    • Size: 0.29 Acres
    • Features: Cul-De-Sac, City Lot, Landscaped, Road Service Area
    • Topography: Hilly,Level,Sloping
    Details
    • Parcel number: 0150733100001
    • Zoning: R1
    • Zoning description: Single Family Residential

    Construction

    Type & style
    • Home type: SingleFamily
    • Property subtype: Single Family Residence
    Materials
    • Wood Frame - 2x6, Vinyl Siding
    • Foundation: Block
    • Roof: Asphalt,Composition,Shingle
    Condition
    • New construction: No
    • Year built: 2007
    • Major remodel year: 2023

    Utilities & green energy

    • Sewer: Septic Tank
    • Water: Well

    Community & neighborhood

    Location
    • Region: Anchorage

    Other

    Other facts
    • Road surface type: Paved

    Price history

    DateEventPrice
    5/29/2026Sold--
    Source: AKMLS #26-1987 Report a problem
    3/15/2026Pending sale$949,000$239/sqft
    Source: AKMLS #26-1987 Report a problem
    3/12/2026Listed for sale$949,000+24.9%$239/sqft
    Source: AKMLS #26-1987 Report a problem
    10/30/2018Sold--
    Source: Agent Provided Report a problem
    9/19/2018Pending sale$760,000$192/sqft
    Source: Alcan Realty #18-15588 Report a problem
    9/10/2018Listed for sale$760,000$192/sqft
    Source: Alcan Realty #18-15588 Report a problem
    4/12/2004Sold--
    Source: AKMLS #03-107416 Report a problem

    Public tax history

    YearProperty taxesTax assessment
    2025$12,022 +10.9%$818,400 +13.9%
    2024$10,843 +4%$718,800 +7.9%
    2023$10,421 +4.1%$665,900 +5%
    2022$10,016 $633,900 +5.1%
    2021-- $603,200 +2.3%
    2020-- $589,500 +5.8%
    2019-- $557,400
    2018-- $557,400 +3.2%
    2017$7,355 $540,200 -5%
    2016$7,355 $568,400 -2.8%
    2015$7,355 $585,000 +4.1%
    2014$7,355 $562,100 +1.7%
    2013-- $552,500 +3.3%
    2012-- $534,700 -1.8%
    2011-- $544,600 +0.7%
    2010-- $540,800
    2009-- --
    2008-- --
    2007-- --
    2006-- --
    2005-- --
    2004-- --
    2003-- --
    2002-- --
    2001-- --

    Find assessor info on the county website

    Neighborhood: Mid-Hillside

    Nearby schools

    GreatSchools rating
    Schools provided by the listing agent
    • Elementary: O'Malley
    • Middle: Hanshew
    • High: Service

    Source: AKMLS. This data may not be complete. We recommend contacting the local school district to confirm school assignments for this home.

    Sell for more on Zillow
    Get a Zillow Showcase℠ listing at no additional cost and you could sell for .
    $993,400
    2% more
    +$19,868
    With Zillow Showcase(estimated)
    $1,013,268