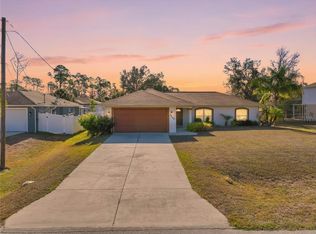
One or more photo(s) has been virtually staged. Discover this incredible home on an oversized lot, featuring a spacious screened-in lanai and private pool—perfect for outdoor living and entertaining. Step inside to a bright and inviting interior. The heart of the home includes a newly remodeled kitchen with new cabinets, countertops, and a full suite of stainless steel LG appliances. Enjoy casual meals in the eat-in kitchen with pool access or host dinners in the formal dining area with a chandelier and classic chair rails. The living room is light-filled with pool views and direct lanai access. This thoughtful floor plan includes a versatile main-level bedroom, half bath, and laundry room complete the first floor. Upstairs you’ll find the primary bedroom, two additional bedrooms and an office space. The spacious primary suite includes two walk-in closets and an ensuite bath with a soaking tub, separate shower, private water closet, and elegant porcelain tile floors. Two additional bedrooms also have walk-in closets. The home office is the perfect workspace - this versatile space can be converted into a fifth bedroom, workout room, or anything your heart desires. This home is designed for comfort and security. Generator hook-up in the garage. *Recent upgrades include: Remodeled kitchen, Luxury Vinyl Plank (LVP) flooring throughout, Fresh Paint throughout, New Roof (2023), 2 new High-Impact Windows and Sliding Door (2023), New A/C (2022) and Water Heater (2022). Additional updates include: new toilets and smoke detectors. The home is wired for surround sound with speakers throughout the home. Conveniently located close to 41 Tamiami Trail, with easy access to grocery stores, restaurants, medical facilities and more. Take a short drive to near-by Gulf Coast beaches and outdoor activities. Perfect for seasonal or full-time living!
Sold for $425,000
$425,000
5300 Sister Ter, North Port, FL 34286
4beds
2,248sqft
Single Family Residence
Built in 2004
0.35 Acres Lot
$419,000 Zestimate®
$189/sqft
$2,629 Estimated rent
Home value
$419,000
$381,000 - $461,000
$2,629/mo
Zestimate® history
Owner options
List your home for rent
$2,629/mo
Rent Zestimate®
Find your next renter with Zillow Rental Manager. Plus, with online applications, you can quickly screen prospective tenants – for free.
$2,629/mo
Rent Zestimate®
Refinance and save
$2,777/mo
Est. payment
Refinancing to a lower rate could help reduce your monthly payments and save thousands over the life of the loan.
$2,777/mo
Est. payment
Explore your selling options
Work with a Zillow partner agent
Leverage their expertise and Zillow's premium Showcase listings to get your home seen by more buyers.
Get startedList with your own agent
Get your home in front of millions of buyers by listing it on Zillow.
Learn how to do itSell it yourself
Take full control of how buyers see your home on Zillow by listing For Sale by Owner (FSBO).
List your homeWhat's special
Private poolOffice spaceHome officeFresh paintMain-level bedroomTwo additional bedroomsSpacious primary suite
Zillow last checked:
Listing updated:
Listed by:
Jill Kerekes Upleger 941-336-2121,
RE/MAX PALM REALTY 941-743-5525
Bought with:
James Tassell, PLLC, 3259164
JASON MITCHELL REAL ESTATE FLO
Source: Stellar MLS,MLS#: C7514465 Originating MLS: Port Charlotte
Originating MLS: Port Charlotte
Facts & features
Interior
Bedrooms & bathrooms
- Bedrooms: 4
- Bathrooms: 3
- Full bathrooms: 2
- 1/2 bathrooms: 1
Primary bedroom
- Features: Ceiling Fan(s), Walk-In Closet(s)
- Level: Second
- Area: 221 Square Feet
- Dimensions: 17x13
Bedroom 1
- Features: Ceiling Fan(s), Built-in Closet
- Level: First
- Area: 182 Square Feet
- Dimensions: 14x13
Bedroom 2
- Features: Ceiling Fan(s), Walk-In Closet(s)
- Level: Second
- Area: 121 Square Feet
- Dimensions: 11x11
Bedroom 3
- Features: Ceiling Fan(s), Walk-In Closet(s)
- Level: Second
- Area: 100 Square Feet
- Dimensions: 10x10
Primary bathroom
- Features: En Suite Bathroom, Exhaust Fan, Garden Bath, Shower No Tub, Water Closet/Priv Toilet
- Level: Second
Bathroom 1
- Features: Exhaust Fan
- Level: First
Bathroom 2
- Features: Exhaust Fan, Tub With Shower
- Level: Second
Dinette
- Level: First
- Area: 108 Square Feet
- Dimensions: 12x9
Dining room
- Level: First
- Area: 143 Square Feet
- Dimensions: 13x11
Kitchen
- Features: Kitchen Island
- Level: First
- Area: 132 Square Feet
- Dimensions: 12x11
Laundry
- Level: First
- Area: 30 Square Feet
- Dimensions: 6x5
Living room
- Features: Ceiling Fan(s)
- Level: First
- Area: 216 Square Feet
- Dimensions: 18x12
Office
- Features: Ceiling Fan(s)
- Level: Second
- Area: 154 Square Feet
- Dimensions: 14x11
Heating
- Central
Cooling
- Central Air
Appliances
- Included: Dishwasher, Disposal, Electric Water Heater, Microwave, Range, Refrigerator
- Laundry: Laundry Room
Features
- Ceiling Fan(s), Chair Rail, Eating Space In Kitchen, PrimaryBedroom Upstairs
- Flooring: Luxury Vinyl, Porcelain Tile
- Doors: Sliding Doors
- Windows: Hurricane Shutters
- Has fireplace: No
Interior area
- Total structure area: 3,244
- Total interior livable area: 2,248 sqft
Property
Parking
- Total spaces: 3
- Parking features: Garage - Attached
- Attached garage spaces: 3
Features
- Levels: Two
- Stories: 2
- Exterior features: Rain Gutters
- Has private pool: Yes
- Pool features: Child Safety Fence, Heated, In Ground, Screen Enclosure
Lot
- Size: 0.35 Acres
- Features: Oversized Lot
Details
- Parcel number: 1004019804
- Zoning: RSF2
- Special conditions: None
Construction
Type & style
- Home type: SingleFamily
- Property subtype: Single Family Residence
Materials
- Block, Stucco
- Foundation: Slab
- Roof: Shingle
Condition
- New construction: No
- Year built: 2004
Utilities & green energy
- Sewer: Septic Tank
- Water: Well
- Utilities for property: BB/HS Internet Available, Electricity Connected, Water Connected
Community & HOA
Community
- Pet fee: $0 monthly
- Subdivision: PORT CHARLOTTE SUB 06
HOA
- Has HOA: No
Location
- Region: North Port
Financial & listing details
- Price per square foot: $189/sqft
- Tax assessed value: $339,200
- Annual tax amount: $5,910
- Date on market: 9/24/2025
- Cumulative days on market: 43 days
- Listing terms: Cash,Conventional,FHA,VA Loan
- Ownership: Fee Simple
- Total actual rent: 0
- Electric utility on property: Yes
- Road surface type: Asphalt, Paved
Price history
| Date | Event | Price |
|---|---|---|
| 12/30/2025 | Sold | $425,000$189/sqft |
Source:  Stellar MLS #C7514465 Report a problem Stellar MLS #C7514465 Report a problem | ||
| 11/13/2025 | Pending sale | $425,000$189/sqft |
Source: Stellar MLS #C7514465 Report a problem | ||
| 10/6/2025 | Listed for sale | $425,000$189/sqft |
Source: Stellar MLS #C7514465 Report a problem | ||
| 9/30/2025 | Pending sale | $425,000$189/sqft |
Source: Stellar MLS #C7514465 Report a problem | ||
| 9/24/2025 | Listed for sale | $425,000+286.4%$189/sqft |
Source: Stellar MLS #C7514465 Report a problem | ||
| 9/27/2011 | Sold | $110,000-26.7%$49/sqft |
Source: Public Record Report a problem | ||
| 10/19/2004 | Sold | $150,000+2627.3%$67/sqft |
Source: Public Record Report a problem | ||
| 9/16/2003 | Sold | $5,500$2/sqft |
Source: Public Record Report a problem | ||
Public tax history
| Year | Property taxes | Tax assessment |
|---|---|---|
| 2025 | $5,952 +0.7% | $339,200 +7.2% |
| 2024 | $5,910 +15.4% | $316,476 +18.6% |
| 2023 | $5,121 -2.4% | $266,805 +1.3% |
| 2022 | $5,246 +17.6% | $263,450 +10% |
| 2021 | $4,461 +1.8% | $239,500 +3.4% |
| 2020 | $4,381 +4.3% | $231,700 +4.3% |
| 2019 | $4,199 | $222,200 +4% |
| 2018 | $4,199 +7.5% | $213,600 +8.8% |
| 2017 | $3,906 +24.7% | $196,400 -1.3% |
| 2016 | $3,132 | $198,900 +18.5% |
| 2015 | $3,132 +14.8% | $167,800 +36.8% |
| 2014 | $2,729 +5.8% | $122,700 |
| 2013 | $2,580 -0.3% | $122,700 -0.4% |
| 2012 | $2,587 +35.2% | $123,200 +0.3% |
| 2011 | $1,914 -3.7% | $122,800 -2.6% |
| 2010 | $1,987 -22.8% | $126,100 -13.7% |
| 2009 | $2,573 | $146,100 -15.7% |
| 2008 | $2,573 -5% | $173,339 +3% |
| 2007 | $2,710 | $168,290 +2.5% |
| 2006 | -- | $164,185 +9.8% |
| 2005 | -- | $149,500 +4571.9% |
| 2004 | $140 +26.3% | $3,200 +100% |
| 2003 | $111 +0.1% | $1,600 |
| 2002 | $111 +3.9% | $1,600 |
| 2001 | $107 -0.2% | $1,600 |
| 2000 | $107 | $1,600 |
Find assessor info on the county website
Neighborhood: 34286
Nearby homes
- $198,5003 bd2 ba1.2k sqft5244 Sister Ter, North Port, FL 34286Sold
- $15,800-- bd-- ba-- sqftSister Ter, North port, FL 34286Off Market
- $378,2003 bd2 ba1.8k sqft5275 Vixen Ter, North Port, FL 34286Off Market
- $385,8003 bd2 ba2.1k sqft5245 Vixen Ter, North Port, FL 34286Off Market
- $269,9003 bd2 ba1.3k sqft5214 Sister Ter, North Port, FL 34286Sold
- $297,2003 bd2 ba1.9k sqft5390 Sister Ter, North Port, FL 34286Off Market
- $16,000-- bd-- ba-- sqftSister Ter, North port, FL 34286Off Market
- $17,600-- bd-- ba-- sqftSister Ter, North port, FL 34286Off Market
Nearby schools
GreatSchools rating
- 6/10Atwater Elementary SchoolGrades: PK-5Distance: 5.4 mi
- 6/10Woodland Middle SchoolGrades: 6-8Distance: 5.6 mi
- 3/10North Port High SchoolGrades: PK,9-12Distance: 3.1 mi
Get a cash offer in 3 minutes
Find out how much your home could sell for in as little as 3 minutes with a no-obligation cash offer.
Estimated market value
$419,000
Get a cash offer in 3 minutes
Find out how much your home could sell for in as little as 3 minutes with a no-obligation cash offer.
Estimated market value
$419,000
- Florida
- Sarasota County
- North Port
- 34286
- 5300 Sister Ter
Nearby cities
Nearby neighborhoods
Nearby zip codes
Other North Port Topics
