Welcome to this almost brand-new (2024) modern farmhouse in the highly desirable
Pradera community. Built by acclaimed local builder Celebrity Homes, this stunning
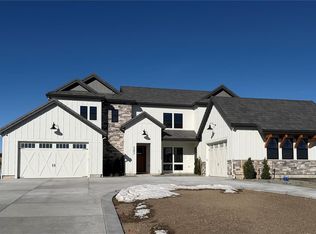
ranch-style residence sits on a generous 0.74-acre lot and blends timeless architecture
with contemporary finishes. The professionally landscaped front and back yards
complement a durable concrete tile roof and oversized four-car garage. Plus, say
goodbye to winter hassles with a glycol snow melt system on the driveway and walkway
(no more shoveling!) Step inside to discover soaring 16-foot ceilings and an abundance of natural light
pouring through Anderson windows, creating a bright and airy feel throughout. The
great room features a cozy natural stone fireplace and striking white oak ceiling beams.
The gourmet kitchen is outfitted with a stylish mix of white oak and white cabinetry,
along with premium finishes in both the kitchen and bathrooms.
The main floor offers two of the home’s four bedrooms, a dedicated study, powder bath,
and convenient laundry room. The luxurious primary suite includes dual vanities, dual
closets, a soaking tub, designer touches, and direct access to the laundry. Wander
downstairs to find the finished basement, which includes two additional bedrooms, a full
bathroom, and a spacious open layout perfect for a home theater, gym, or game room
with large windows for plenty of natural light.
This rare gem of a home offers the feel of new construction without the wait. Come by
today and fall in love!
Sold for $1,799,000
$1,799,000
5300 Soledad Circle, Parker, CO 80134
4beds
5,608sqft
Single Family Residence
Built in 2024
0.74 Acres Lot
$1,793,500 Zestimate®
$321/sqft
$5,286 Estimated rent
Home value
$1,793,500
$1.70M - $1.88M
$5,286/mo
Zestimate® history
Owner options
List your home for rent
$5,286/mo
Rent Zestimate®
Find your next renter with Zillow Rental Manager. Plus, with online applications, you can quickly screen prospective tenants – for free.
$5,286/mo
Rent Zestimate®
Refinance and save
$11,558/mo
Est. payment
Refinancing to a lower rate could help reduce your monthly payments and save thousands over the life of the loan.
$11,558/mo
Est. payment
Explore your selling options
Work with a Zillow partner agent
Leverage their expertise and Zillow's premium Showcase listings to get your home seen by more buyers.
Get startedList with your own agent
Get your home in front of millions of buyers by listing it on Zillow.
Learn how to do itSell it yourself
Take full control of how buyers see your home on Zillow by listing For Sale by Owner (FSBO).
List your homeWhat's special
Premium finishesFinished basementOversized four-car garageLuxurious primary suiteAbundance of natural lightGourmet kitchenWhite oak ceiling beams
Zillow last checked:
Listing updated:
Listed by:
Jeffrey Kloenne 303-884-9830 jeff.kloenne@compass.com,
Compass - Denver
Bought with:
Ethan Davis, 100044873
Weichert Realtors Professionals
Source: REcolorado as distributed by MLS GRID,MLS#: 8658374
Facts & features
Interior
Bedrooms & bathrooms
- Bedrooms: 4
- Bathrooms: 4
- Full bathrooms: 1
- 3/4 bathrooms: 2
- 1/2 bathrooms: 1
- Main level bathrooms: 3
- Main level bedrooms: 2
Primary bedroom
- Description: A Heavenly Retreat Complete With Large Picture Windows, High Ceilings, His And Her Closets With Built-Ins, Access To The Laundry Room, And A Spacious 5-Piece Bath
- Level: Main
- Area: 255.6 Square Feet
- Dimensions: 14.2 x 18
Bedroom
- Description: Guest Suite On The Main Level Gives Privacy And Elegant Finishes
- Level: Main
- Area: 159.82 Square Feet
- Dimensions: 13.1 x 12.2
Bedroom
- Level: Basement
- Area: 217.6 Square Feet
- Dimensions: 13.6 x 16
Bedroom
- Level: Basement
- Area: 231.84 Square Feet
- Dimensions: 14.4 x 16.1
Primary bathroom
- Description: Dual Vanities, Stand Alone Tub, Shower, And High-End Designer Details
- Level: Main
Bathroom
- Description: En Suite With Large Walk-In Shower
- Level: Main
Bathroom
- Description: Shared Bath, Gorgeous Finishes
- Level: Basement
Bathroom
- Description: Main Floor Powder
- Level: Main
Dining room
- Description: Adjacent To Kitchen With Access To The Rear Yard, Light And Bright With Appealing Views
- Level: Main
- Area: 158.62 Square Feet
- Dimensions: 10.3 x 15.4
Family room
- Description: 16 Foot Ceilings, Fireplace With Natural Stone Surround, Beautiful Chandelier And Andersen Black Framed Windows Throughout
- Level: Main
- Area: 372.24 Square Feet
- Dimensions: 28.2 x 13.2
Game room
- Description: Plenty Of Space For Billiards, Workout, Or Even A Golf Simulator
- Level: Basement
Kitchen
- Description: Stunning - Massive Central Island, Quartz Counters, White And White Oak Cabinets, A Walk-In Pantry, And High-End Stainless Steel Appliances
- Level: Main
- Area: 455.68 Square Feet
- Dimensions: 25.6 x 17.8
Laundry
- Description: Washer/Dryer Negotiable, Accessible From Hall Or Primary Bedroom
- Level: Main
- Area: 73.45 Square Feet
- Dimensions: 6.5 x 11.3
Media room
- Description: Open Style With Endless Possibilities, High Ceilings
- Level: Basement
Mud room
- Level: Main
- Area: 50 Square Feet
- Dimensions: 5 x 10
Office
- Description: Impressive - White Oak Floors Throughout Main Level
- Level: Main
- Area: 210.91 Square Feet
- Dimensions: 16.1 x 13.1
Heating
- Forced Air, Natural Gas
Cooling
- Central Air
Appliances
- Included: Convection Oven, Dishwasher, Disposal, Double Oven, Humidifier, Microwave, Oven, Range, Range Hood, Refrigerator, Self Cleaning Oven, Water Purifier, Water Softener
Features
- Eat-in Kitchen, Entrance Foyer, Five Piece Bath, High Ceilings, High Speed Internet, Kitchen Island, Open Floorplan, Pantry, Primary Suite, Quartz Counters, Smoke Free, Solid Surface Counters, Walk-In Closet(s)
- Flooring: Carpet, Tile, Wood
- Windows: Double Pane Windows
- Basement: Finished,Full,Unfinished
- Number of fireplaces: 1
- Fireplace features: Gas, Great Room
Interior area
- Total structure area: 5,608
- Total interior livable area: 5,608 sqft
- Finished area above ground: 2,796
- Finished area below ground: 2,085
Property
Parking
- Total spaces: 4
- Parking features: Concrete, Exterior Access Door, Floor Coating, Insulated Garage, Lighted, Oversized
- Attached garage spaces: 4
- Has uncovered spaces: Yes
Features
- Levels: One
- Stories: 1
- Patio & porch: Covered, Front Porch, Patio
- Exterior features: Private Yard
- Fencing: None
Lot
- Size: 0.74 Acres
- Features: Landscaped, Level, Master Planned, Sprinklers In Front, Sprinklers In Rear
Details
- Parcel number: R0611287
- Zoning: PDU
- Special conditions: Standard
Construction
Type & style
- Home type: SingleFamily
- Architectural style: Contemporary
- Property subtype: Single Family Residence
Materials
- Cement Siding, Frame, Stone
- Foundation: Structural
- Roof: Concrete
Condition
- New Construction
- New construction: Yes
- Year built: 2024
Details
- Builder model: Heritage Series Plan One
- Builder name: Celebrity Homes
Utilities & green energy
- Sewer: Public Sewer
- Water: Public
- Utilities for property: Cable Available, Electricity Connected, Natural Gas Connected
Community & HOA
Community
- Security: Carbon Monoxide Detector(s), Smoke Detector(s)
- Subdivision: Pradera
HOA
- Has HOA: Yes
- Amenities included: Park, Playground, Pool
- Services included: Recycling, Trash
- HOA fee: $424 annually
- HOA name: Pradera Community Association
- HOA phone: 303-420-4433
Location
- Region: Parker
Financial & listing details
- Price per square foot: $321/sqft
- Tax assessed value: $1,593,516
- Annual tax amount: $13,154
- Date on market: 7/11/2025
- Listing terms: Cash,Conventional,Jumbo,VA Loan
- Exclusions: Seller’s Personal Property And Staging Items
- Ownership: Individual
- Electric utility on property: Yes
- Road surface type: Paved
Price history
| Date | Event | Price |
|---|---|---|
| 9/5/2025 | Sold | $1,799,000$321/sqft |
Source:  REcolorado as distributed by MLS GRID #8658374 Report a problem REcolorado as distributed by MLS GRID #8658374 Report a problem | ||
| 8/6/2025 | Pending sale | $1,799,000$321/sqft |
Source: REcolorado as distributed by MLS GRID #8658374 Report a problem | ||
| 7/11/2025 | Listed for sale | $1,799,000+5.8%$321/sqft |
Source: REcolorado as distributed by MLS GRID #8658374 Report a problem | ||
| 4/18/2024 | Sold | $1,700,000-2.6%$303/sqft |
Source: Public Record Report a problem | ||
| 3/18/2024 | Pending sale | $1,745,000$311/sqft |
Source: REcolorado as distributed by MLS GRID #1780900 Report a problem | ||
| 1/17/2024 | Listed for sale | $1,745,000+696.4%$311/sqft |
Source: REcolorado as distributed by MLS GRID #1780900 Report a problem | ||
| 10/13/2022 | Sold | $219,118$39/sqft |
Source: Public Record Report a problem | ||
Public tax history
| Year | Property taxes | Tax assessment |
|---|---|---|
| 2025 | $3,411 -51.2% | $99,590 +217.4% |
| 2024 | $6,985 +41.9% | $31,380 -43.3% |
| 2023 | $4,924 +26.7% | $55,380 +55.6% |
| 2022 | $3,888 | $35,590 +24% |
| 2021 | -- | $28,700 |
Find assessor info on the county website
Neighborhood: 80134
Nearby homes
- $253,665-- bd-- ba-- sqft5292 Soledad Cir, Parker, CO 80134Off Market
- $257,164-- bd-- ba-- sqft5314 Soledad Cir, Parker, CO 80134Off Market
- $3,104,3704 bd5 ba6k sqft5297 Soledad Cir, Parker, CO 80134Sold
- $253,665-- bd-- ba-- sqft4583 Soledad Pl, Parker, CO 80134Off Market
- $2,876,5606 bd6 ba5.9k sqft5291 Soledad Cir, Parker, CO 80134Sold
- $237,955-- bd-- ba-- sqft4561 Soledad Pl, Parker, CO 80134Sold
- $254,189-- bd-- ba-- sqft5328 Soledad Cir, Parker, CO 80134Off Market
- $1,948,7984 bd4 ba5.4k sqft4593 Soledad Pl, Parker, CO 80134Sold
Nearby schools
GreatSchools rating
- 9/10Northeast Elementary SchoolGrades: 3-5Distance: 2.8 mi
- 6/10Sagewood Middle SchoolGrades: 6-8Distance: 3.4 mi
- 8/10Ponderosa High SchoolGrades: 9-12Distance: 2.5 mi
Schools provided by the listing agent
- Elementary: Mountain View
- Middle: Sagewood
- High: Ponderosa
- District: Douglas RE-1
Source: REcolorado as distributed by MLS GRID. This data may not be complete. We recommend contacting the local school district to confirm school assignments for this home.
Get a cash offer in 3 minutes
Find out how much your home could sell for in as little as 3 minutes with a no-obligation cash offer.
Estimated market value
$1,793,500
Get a cash offer in 3 minutes
Find out how much your home could sell for in as little as 3 minutes with a no-obligation cash offer.
Estimated market value
$1,793,500
- Colorado
- Douglas County
- Parker
- 80134
- 5300 Soledad Circle
Nearby cities
Nearby neighborhoods
Nearby zip codes
Other Parker Topics
