Skip main navigation
Sold
  • Price Unknown

    5300 Spanish Oaks, Frisco, TX 75034

    5beds
    7,591sqft
    Single Family Residence
    Built in 2000
    0.52 Acres Lot
    $2,320,800 Zestimate®
    $--/sqft
    $7,814 Estimated rent

    Home value

    $2,320,800

    $2.18M - $2.46M

    $7,814/mo

    Zestimate® history
    Loading
    Loading...

    Owner options

    List your home for rent

    $7,814/mo

    Rent Zestimate®

    Find your next renter with Zillow Rental Manager. Plus, with online applications, you can quickly screen prospective tenants – for free.

    Learn more

    $7,814/mo

    Rent Zestimate®

    Refinance and save

    $850/mo

    Est. payment

    Refinancing to a lower rate could help reduce your monthly payments and save thousands over the life of the loan.

    See today's rates

    $850/mo

    Est. payment

    Explore your selling options

    Work with a Zillow partner agent

    Leverage their expertise and Zillow's premium Showcase listings to get your home seen by more buyers.

    Get started

    List with your own agent

    Get your home in front of millions of buyers by listing it on Zillow.

    Learn how to do it

    Sell it yourself

    Take full control of how buyers see your home on Zillow by listing For Sale by Owner (FSBO).

    List your home

    What's special

    Cozy two-way fireplaceStunning stone fireplaceGas stoveMature oak treesNew pumpsBuilt-in grillFloor-to-ceiling windows
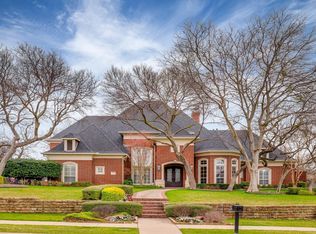
    Experience resort-style living every day on this expansive 0.5+ acre estate, thoughtfully designed for comfort, elegance, and entertainment. This exquisite home features a spacious and versatile layout, including a fully renovated downstairs guest suite (2022), formal living and dining rooms, a custom study, dedicated exercise room, upstairs reading nook, game room, media or playroom with a newly added home theater system, dual wet bars, a second utility room, and abundant storage throughout. Each bedroom includes a private en suite bath, ensuring comfort and privacy for all. The gourmet kitchen, fully renovated in 2022, is a chef’s dream with new granite countertops, custom cabinetry, a new gas stove, two dishwashers, and a built-in custom refrigerator. The kitchen opens to a light-filled family room with floor-to-ceiling windows, a stunning stone fireplace, and panoramic views of the backyard oasis. The private primary suite offers a serene retreat with a built-in coffee bar, spa-like bath, custom walk-in closet, and a cedar-lined storage area. Step outside to your backyard paradise, where tiered patios, a built-in grill, and a cozy two-way fireplace create the perfect setting for outdoor living. The centerpiece is a breathtaking four-tiered pool and spa with cascading rock waterfalls, surrounded by mature oak trees and lush landscaping. The pool includes new pumps and a remote control system for added convenience. Additional upgrades include five new AC units (2022), a new irrigation system, and other modern improvements that ensure comfort and peace of mind. This is luxury living at its finest—an entertainer’s dream and tranquil sanctuary in one.

    Zillow last checked:

    Listing updated:

    Listed by:

    Junjian Zhang 0814640 469-237-6074,

    Pinnacle Realty Advisors 972-338-5441

    Bought with:

    RenHong Lai

    DFW Home

    Source: NTREIS,MLS#: 20932521

    Facts & features

    Interior

    Bedrooms & bathrooms
    • Bedrooms: 5
    • Bathrooms: 6
    • Full bathrooms: 5
    • 1/2 bathrooms: 1
    Primary bedroom
    • Features: Cedar Closet(s), Dual Sinks, Double Vanity, En Suite Bathroom, Jetted Tub, Sitting Area in Primary, Walk-In Closet(s)
    • Level: First
    • Dimensions: 16 x 21
    Bedroom
    • Features: En Suite Bathroom, Walk-In Closet(s)
    • Level: Second
    • Dimensions: 14 x 13
    Bedroom
    • Features: En Suite Bathroom, Walk-In Closet(s)
    • Level: Second
    • Dimensions: 18 x 13
    Bedroom
    • Features: Split Bedrooms
    • Level: First
    • Dimensions: 12 x 15
    Bedroom
    • Features: En Suite Bathroom, Walk-In Closet(s)
    • Level: Second
    • Dimensions: 16 x 14
    Breakfast room nook
    • Features: Built-in Features
    • Level: First
    • Dimensions: 12 x 16
    Dining room
    • Features: Butler's Pantry
    • Level: First
    • Dimensions: 16 x 14
    Exercise room
    • Level: First
    • Dimensions: 9 x 12
    Game room
    • Features: Built-in Features
    • Level: Second
    • Dimensions: 20 x 25
    Kitchen
    • Features: Breakfast Bar, Built-in Features, Eat-in Kitchen, Kitchen Island, Pantry, Stone Counters, Walk-In Pantry
    • Level: First
    • Dimensions: 16 x 17
    Library
    • Features: Built-in Features
    • Level: First
    • Dimensions: 17 x 13
    Library
    • Features: Built-in Features
    • Level: Second
    • Dimensions: 11 x 10
    Living room
    • Features: Built-in Features, Fireplace
    • Level: First
    • Dimensions: 20 x 18
    Living room
    • Features: Fireplace
    • Level: First
    • Dimensions: 16 x 18
    Media room
    • Level: Second
    • Dimensions: 23 x 34
    Utility room
    • Features: Built-in Features
    • Level: Second
    • Dimensions: 8 x 6
    Utility room
    • Features: Built-in Features, Utility Sink
    • Level: First
    • Dimensions: 11 x 8
    Heating
    • Central, Fireplace(s), Natural Gas
    Cooling
    • Central Air, Ceiling Fan(s), Electric
    Appliances
    • Included: Built-In Refrigerator, Dryer, Dishwasher, Gas Cooktop, Disposal, Gas Oven, Gas Water Heater, Microwave, Refrigerator, Vented Exhaust Fan, Water Purifier, Washer, Wine Cooler
    • Laundry: Washer Hookup
    Features
    • Wet Bar, Chandelier, Central Vacuum, Decorative/Designer Lighting Fixtures, High Speed Internet, Kitchen Island, Loft, Open Floorplan, Pantry, Paneling/Wainscoting, Cable TV, Vaulted Ceiling(s), Walk-In Closet(s), Wired for Sound
    • Flooring: Carpet, Ceramic Tile, Stone, Wood
    • Windows: Bay Window(s), Window Coverings
    • Has basement: No
    • Number of fireplaces: 3
    • Fireplace features: Gas Starter, Wood Burning
    Interior area
    • Total interior livable area: 7,591 sqft

    Property

    Parking
    • Total spaces: 3
    • Parking features: Door-Multi, Garage, Garage Door Opener, Gated, Garage Faces Side
    • Attached garage spaces: 3
    Features
    • Levels: Two
    • Stories: 2
    • Patio & porch: Patio, Balcony, Covered
    • Exterior features: Balcony, Fire Pit, Lighting, Outdoor Grill, Outdoor Living Area, Rain Gutters
    • Pool features: Gunite, Heated, In Ground, Pool, Pool Sweep, Pool/Spa Combo, Water Feature, Community
    • Fencing: Gate,Wood
    Lot
    • Size: 0.52 Acres
    Details
    • Parcel number: R338500E00201
    • Other equipment: Home Theater

    Construction

    Type & style
    • Home type: SingleFamily
    • Architectural style: Detached
    • Property subtype: Single Family Residence
    • Attached to another structure: Yes
    Materials
    • Rock, Stone
    • Foundation: Slab
    • Roof: Composition
    Condition
    • Year built: 2000

    Utilities & green energy

    • Sewer: Public Sewer
    • Water: Public
    • Utilities for property: Sewer Available, Underground Utilities, Water Available, Cable Available
    Green energy
    • Energy efficient items: Appliances, HVAC

    Community & HOA

    Community
    • Features: Clubhouse, Fenced Yard, Gated, Playground, Pool, Tennis Court(s), Trails/Paths, Curbs, Sidewalks
    • Security: Security System, Carbon Monoxide Detector(s), Fire Alarm, Smoke Detector(s), Gated with Guard
    • Subdivision: Starwood Ph One Spanish Oaks Estates
    HOA
    • Has HOA: Yes
    • Services included: Association Management, Maintenance Structure, Security
    • HOA fee: $850 quarterly
    • HOA name: CMA Management
    • HOA phone: 972-335-3661
    Location
    • Region: Frisco

    Financial & listing details

    • Tax assessed value: $2,587,118
    • Annual tax amount: $36,222
    • Date on market: 6/5/2025
    • Cumulative days on market: 12 days
    • Listing terms: Cash,Conventional
    • Road surface type: Asphalt

    Price history

    DateEventPrice
    6/30/2025Sold--
    Source: NTREIS #20932521 Report a problem
    6/22/2025Pending sale$2,149,000$283/sqft
    Source: NTREIS #20932521 Report a problem
    6/11/2025Contingent$2,149,000$283/sqft
    Source: NTREIS #20932521 Report a problem
    6/5/2025Listed for sale$2,149,000+11.1%$283/sqft
    Source: NTREIS #20932521 Report a problem
    6/17/2021Sold--
    Source: Ebby Halliday solds #14528846_75034 Report a problem
    6/14/2021Pending sale$1,935,000$255/sqft
    Source: Ebby Halliday Realtors #14528846 Report a problem
    6/1/2021Price change$1,935,000-3%$255/sqft
    Source: Ebby Halliday Realtors #14528846 Report a problem
    5/7/2021Listed for sale$1,995,000+9.3%$263/sqft
    Source: Ebby Halliday Realtors #14528846 Report a problem
    3/18/2020Listing removed$1,825,000$240/sqft
    Source: Ebby Halliday Realtors #14221707 Report a problem
    3/13/2020Price change$1,825,000-3.4%$240/sqft
    Source: Ebby Halliday Realtors #14221707 Report a problem
    11/7/2019Listed for sale$1,890,000-0.5%$249/sqft
    Source: Ebby Halliday, REALTORS-Frisco #14221707 Report a problem
    8/30/2019Listing removed$1,899,000$250/sqft
    Source: Ebby Halliday Realtors #14002688 Report a problem
    7/31/2019Price change$1,899,000-1.4%$250/sqft
    Source: Ebby Halliday Realtors #14002688 Report a problem
    6/18/2019Price change$1,925,000-2.1%$254/sqft
    Source: Ebby Halliday Realtors #14002688 Report a problem
    1/31/2019Listed for sale$1,966,000-1.7%$259/sqft
    Source: Ebby Halliday, REALTORS-Frisco #14002688 Report a problem
    11/8/2018Listing removed$1,999,000$263/sqft
    Source: Ebby Halliday Realtors #13829956 Report a problem
    6/15/2018Price change$1,999,000-7%$263/sqft
    Source: Ebby Halliday, REALTORS #13829956 Report a problem
    5/7/2018Listed for sale$2,150,000$283/sqft
    Source: Ebby Halliday, REALTORS-Frisco #13829956 Report a problem

    Public tax history

    YearProperty taxesTax assessment
    2025$41,049 +11.2%$2,585,321 +20%
    2024$36,905 -10.6%$2,154,434 -11.8%
    2023$41,266 +5.1%$2,441,357 +17.7%
    2022$39,265 +30.8%$2,074,016 +30.5%
    2021$30,028 +5.8%$1,589,377 +8.3%
    2020$28,377 -8.3%$1,467,184 -6.8%
    2019$30,958 -0.6%$1,575,002 +4.7%
    2018$31,149 +2.7%$1,504,656 +4.7%
    2017$30,343 $1,436,757 +2.4%
    2016$30,343 +3.2%$1,402,717 +0.5%
    2015$29,403 $1,395,340 +4.8%
    2014$29,403 $1,331,220 +0.7%
    2013-- $1,321,666 +3.4%
    2012-- $1,277,815 +3.7%
    2011-- $1,232,612 -7.7%
    2010-- $1,335,298 -4.2%
    2009-- $1,393,691 -7.9%
    2008-- $1,512,690 -6.2%
    2007-- $1,613,334 +2.7%
    2006-- $1,570,294 +4%
    2005-- $1,510,220 +5.1%
    2004-- $1,436,889 +50.4%
    2003-- $955,207 +17.7%
    2002-- $811,731 +456.7%
    2000-- $145,800
    Find assessor info on the county website

    Neighborhood: Starwood

    Nearby schools

    GreatSchools rating
    Schools provided by the listing agent
    • Elementary: Spears
    • Middle: Hunt
    • High: Frisco
    • District: Frisco ISD

    Source: NTREIS. This data may not be complete. We recommend contacting the local school district to confirm school assignments for this home.

    Get a cash offer in 3 minutes
    Find out how much your home could sell for in as little as 3 minutes with a no-obligation cash offer.
    Estimated market value
    $2,320,800
    Get a cash offer in 3 minutes
    Find out how much your home could sell for in as little as 3 minutes with a no-obligation cash offer.
    Estimated market value
    $2,320,800