Located just across the street from the community's 3,000 sq ft pool this home is ready for Summer! Featuring 2,285 finished sq ft. this four-bedroom, 2.5-bath home is located in Kentwood's highly sought-after Bailey's Grove neighborhood conveniently located to schools, restaurants, shopping, the GRF Airport & highway. The community features walking paths, a 1,700 sq ft clubhouse for community events, several common area green spaces & pool w/ lounge chairs & umbrellas!
Main floor features an impressive two-story great room with gas fireplace & a wall of windows that fill the home with natural light. In addition, the kitchen features a concrete counter top island & an extra tall triple pane slider opening to a huge double tiered deck built for entertaining w/ room for both dining & relaxing w/ friends. Upstairs is a large primary suite featuring a private bath w/ double vanities & walk-in closet along with two additional bedrooms & full bath. Convenient 2nd floor laundry has new smart Wi-Fi enabled washer/dryer. The daylight basement features a large rec room for relaxing, fourth-bedroom for guests, office or workout room & ample storage. Recent upgrades include new A/C & thermostat 2026, furnace 2020, 10 window's had glass was replaced with the 6 around the fireplace being low-E, extensive insulation upgrades w/ R-49 blown in attic, R-14 spray foam in basement rim joists, air sealing of wall top-plates & HVAC boots in 2023. Don't wait on this home schedule your private showing today!
Sold
Street View
Zestimate®
$435,000
5300 Stone Briar Ct SE, Kentwood, MI 49512
4beds
2,285sqft
Single Family Residence
Built in 1998
10,018 Square Feet Lot
$435,000 Zestimate®
$190/sqft
$2,824 Estimated rent
Home value
$435,000
$413,000 - $457,000
$2,824/mo
Zestimate® history
Owner options
List your home for rent
$2,824/mo
Rent Zestimate®
Find your next renter with Zillow Rental Manager. Plus, with online applications, you can quickly screen prospective tenants – for free.
$2,824/mo
Rent Zestimate®
Refinance and save
$3,146/mo
Est. payment
Refinancing to a lower rate could help reduce your monthly payments and save thousands over the life of the loan.
$3,146/mo
Est. payment
Explore your selling options
Work with a Zillow partner agent
Leverage their expertise and Zillow's premium Showcase listings to get your home seen by more buyers.
Get startedList with your own agent
Get your home in front of millions of buyers by listing it on Zillow.
Learn how to do itSell it yourself
Take full control of how buyers see your home on Zillow by listing For Sale by Owner (FSBO).
List your homeWhat's special
Gas fireplaceImpressive two-story great roomWalking pathsAmple storageLarge primary suiteCommon area green spaces
Zillow last checked:
Listing updated:
Listed by:
Jacob Lietaert 586-557-3255,
Keller Williams GR North
Bought with:
Paula J Bremer, 6501443043
RE/MAX of Grand Rapids (FH)
Source: MichRIC,MLS#: 26026691
Facts & features
Interior
Bedrooms & bathrooms
- Bedrooms: 4
- Bathrooms: 3
- Full bathrooms: 2
- 1/2 bathrooms: 1
Heating
- Forced Air
Cooling
- Central Air
Appliances
- Included: Humidifier, Dishwasher, Dryer, Microwave, Range, Refrigerator, Washer
- Laundry: Gas Dryer Hookup, In Hall, Upper Level
Features
- Ceiling Fan(s), Center Island, Eat-in Kitchen, Pantry
- Windows: Low-Emissivity Windows, Screens
- Basement: Daylight
- Number of fireplaces: 1
- Fireplace features: Gas Log, Living Room
Interior area
- Total structure area: 1,666
- Total interior livable area: 2,285 sqft
- Finished area below ground: 619
Property
Parking
- Total spaces: 2
- Parking features: Attached, Garage Door Opener
- Garage spaces: 2
Features
- Stories: 2
- Exterior features: Play Equipment
- Pool features: Association
Lot
- Size: 10,018 Square Feet
- Dimensions: 62 x 159
- Features: Level, Sidewalk, Cul-De-Sac, Ground Cover, Shrubs/Hedges
Details
- Parcel number: 411835203015
- Zoning description: R-PUD-1
Construction
Type & style
- Home type: SingleFamily
- Architectural style: Traditional
- Property subtype: Single Family Residence
Materials
- Brick, Vinyl Siding
- Roof: Composition
Condition
- New construction: No
- Year built: 1998
Utilities & green energy
- Sewer: Public Sewer
- Water: Public
- Utilities for property: Phone Available, Natural Gas Available, Cable Available, Phone Connected, Natural Gas Connected, Cable Connected
Community & HOA
Community
- Security: Carbon Monoxide Detector(s), Smoke Detector(s)
- Subdivision: Bailey's Grove
HOA
- Has HOA: Yes
- Amenities included: Clubhouse, Pool, Trail(s), Other
- Services included: Other
- HOA fee: $395 annually
- HOA phone: 616-245-5003
Location
- Region: Kentwood
Financial & listing details
- Price per square foot: $190/sqft
- Tax assessed value: $171,657
- Annual tax amount: $6,621
- Date on market: 6/3/2026
- Listing terms: Cash,FHA,VA Loan,MSHDA,Conventional
- Road surface type: Paved
Price history
| Date | Event | Price |
|---|---|---|
| 7/6/2026 | Sold | $435,000+1.2%$190/sqft |
Source:  MichRIC #26026691 Report a problem MichRIC #26026691 Report a problem | ||
| 6/5/2026 | Pending sale | $430,000$188/sqft |
Source: MichRIC #26026691 Report a problem | ||
| 6/3/2026 | Listed for sale | $430,000+16.2%$188/sqft |
Source: MichRIC #26026691 Report a problem | ||
| 12/7/2022 | Sold | $370,000-3.9%$162/sqft |
Source: Public Record Report a problem | ||
| 11/14/2022 | Pending sale | $385,000$168/sqft |
Source: MichRIC #22044701 Report a problem | ||
| 11/6/2022 | Price change | $385,000-1.9%$168/sqft |
Source: MichRIC #22044701 Report a problem | ||
| 10/26/2022 | Price change | $392,500-1.9%$172/sqft |
Source: MichRIC #22044701 Report a problem | ||
| 10/19/2022 | Listed for sale | $400,000+82.9%$175/sqft |
Source: MichRIC #22044701 Report a problem | ||
| 4/4/2016 | Sold | $218,700$96/sqft |
Source: Public Record Report a problem | ||
| 2/29/2016 | Listed for sale | $218,700+15.1%$96/sqft |
Source: Greenridge Realty (EGR) #16007941 Report a problem | ||
| 6/18/2008 | Sold | $190,000-5%$83/sqft |
Source: Public Record Report a problem | ||
| 3/8/2008 | Listed for sale | $200,000-6.5%$88/sqft |
Source: Coldwell Banker** #704152 Report a problem | ||
| 3/8/2004 | Sold | $214,000$94/sqft |
Source: Public Record Report a problem | ||
Public tax history
| Year | Property taxes | Tax assessment |
|---|---|---|
| 2025 | $6,469 | $195,400 +4.3% |
| 2024 | -- | $187,400 +44.9% |
| 2021 | $4,123 | $129,300 +6.5% |
| 2020 | $4,123 +2.2% | $121,400 +6.9% |
| 2019 | $4,035 | $113,600 +7.8% |
| 2018 | -- | $105,400 +10.4% |
| 2017 | $3,182 | $95,500 +6.6% |
| 2016 | $3,182 | $89,600 |
| 2015 | $3,182 +3.6% | $89,600 +8.5% |
| 2013 | $3,070 | $82,600 -2.2% |
| 2011 | -- | $84,500 -1.6% |
| 2010 | -- | $85,900 -4.2% |
| 2009 | -- | $89,700 +1.4% |
| 2007 | -- | $88,500 -9% |
| 2006 | -- | $97,300 |
| 2005 | -- | $97,300 +2.6% |
| 2004 | -- | $94,800 +2.8% |
| 2002 | -- | $92,176 +5.6% |
| 2001 | -- | $87,283 |
Find assessor info on the county website
Neighborhood: 49512
Nearby homes
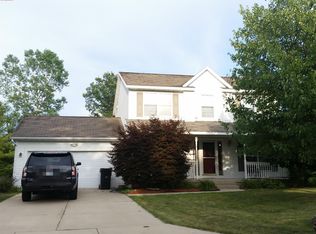
- $390,9003 bd3 ba2k sqft5292 Stone Briar Ct SE, Kentwood, MI 49512Off Market
- $418,7004 bd3 ba-- sqft5280 Stone Briar Ct SE, Kentwood, MI 49512Off Market
- $303,7003 bd2 ba-- sqft3741 Old Elm Dr SE, Kentwood, MI 49512Off Market
- $288,1002 bd3 ba1.5k sqft3737 Old Elm Dr SE, Kentwood, MI 49512Off Market
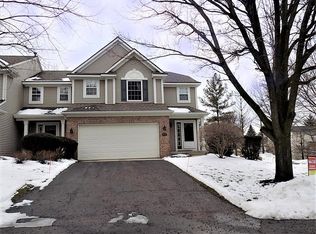
- $261,3002 bd1 ba-- sqft3735 Old Elm Dr SE, Kentwood, MI 49512Off Market
- $279,0002 bd2 ba-- sqft3743 Old Elm Dr SE, Kentwood, MI 49512Off Market
- $284,7002 bd2 ba1.4k sqft3733 Old Elm Dr SE, Kentwood, MI 49512Off Market
- $409,0004 bd3 ba-- sqft5272 Stone Briar Ct SE, Kentwood, MI 49512Off Market
Nearby schools
GreatSchools rating
- 7/10Endeavor ElementaryGrades: K-5Distance: 0.7 mi
- 4/10Pinewood Middle SchoolGrades: 6-8Distance: 2.2 mi
- NAEast Kentwood Freshman CampusGrades: 9Distance: 2.4 mi
Get a cash offer in 3 minutes
Find out how much your home could sell for in as little as 3 minutes with a no-obligation cash offer.
Estimated market value
$435,000
Get a cash offer in 3 minutes
Find out how much your home could sell for in as little as 3 minutes with a no-obligation cash offer.
Estimated market value
$435,000
- Michigan
- Kent County
- Kentwood
- 49512
- 5300 Stone Briar Ct SE
Nearby cities
Nearby zip codes
Other Kentwood Topics
