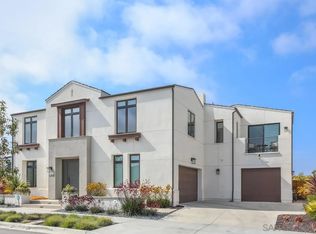
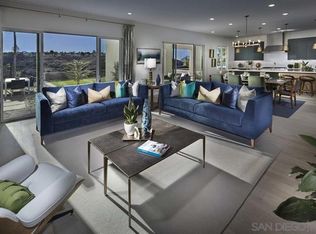
A private casita with its own entrance and full bath makes this Pacific Highlands Ranch home one of the more versatile floor plans you’ll find in Carmel Valley; whether you’re housing extended family, a long-term guest, or simply want a completely separate space to work from home. Inside, the open layout centers around a large kitchen with generous storage and counter space that serious cooks will appreciate. The great room flows naturally toward the covered California room, a genuinely impressive outdoor living space built around a custom BBQ and designed for year-round use. It’s the kind of setup that makes you rethink how much time you actually need to spend indoors. Upstairs, the primary suite delivers with a beautifully finished bath and an oversized balcony that stands out even by Carmel Valley standards, the kind of space where a morning coffee or evening wind-down becomes a ritual rather than an afterthought. Paid solar, a three-car garage, low-maintenance yard, and a serene waterfall round out the package. Canyon Crest Academy and Pacific Trails Middle School are both within easy reach, and The Village at Pacific Highlands Ranch puts dining and shopping just minutes away.
Sold for $3,910,000
Street View
$3,910,000
5300 Sweetwater Trl, San Diego, CA 92130
5beds
4,225sqft
Single Family Residence
Built in 2019
10,454 Square Feet Lot
$3,916,300 Zestimate®
$925/sqft
$12,320 Estimated rent
Home value
$3,916,300
$3.60M - $4.23M
$12,320/mo
Zestimate® history
Owner options
List your home for rent
$12,320/mo
Rent Zestimate®
Find your next renter with Zillow Rental Manager. Plus, with online applications, you can quickly screen prospective tenants – for free.
$12,320/mo
Rent Zestimate®
Refinance and save
$25,106/mo
Est. payment
Refinancing to a lower rate could help reduce your monthly payments and save thousands over the life of the loan.
$25,106/mo
Est. payment
Explore your selling options
Work with a Zillow partner agent
Leverage their expertise and Zillow's premium Showcase listings to get your home seen by more buyers.
Get startedList with your own agent
Get your home in front of millions of buyers by listing it on Zillow.
Learn how to do itSell it yourself
Take full control of how buyers see your home on Zillow by listing For Sale by Owner (FSBO).
List your homeWhat's special
Serene waterfallThree-car garageOversized balconyLow-maintenance yardOpen layout
Zillow last checked:
Listing updated:
Listed by:
Michel Goldstein DRE #01754344 858-295-0558,
eXp Realty of California, Inc.
Bought with:
Mukesh K Jain, DRE #01302824
RE/MAX Connections
Source: SDMLS,MLS#: 260007114 Originating MLS: SDMLS
Originating MLS: SDMLSFacts & features
Interior
Bedrooms & bathrooms
- Bedrooms: 5
- Bathrooms: 6
- Full bathrooms: 5
- 1/2 bathrooms: 1
Heating
- Forced Air Unit
Cooling
- Central Forced Air
Appliances
- Included: Dishwasher, Disposal, Dryer, Solar Panels, Washer, 6 Burner Stove, Double Oven, Counter Top
- Laundry: Electric, Gas
Features
- Ceiling Fan, Kitchen Island, Open Floor Plan, Recessed Lighting, Remodeled Kitchen, Kitchen Open to Family Rm
- Number of fireplaces: 2
- Fireplace features: FP in Living Room, Patio/Outdoors
Interior area
- Total structure area: 4,225
- Total interior livable area: 4,225 sqft
Property
Parking
- Total spaces: 5
- Parking features: Attached
- Garage spaces: 3
Features
- Levels: 2 Story
- Patio & porch: Balcony, Patio
- Pool features: Community/Common
- Spa features: Community/Common
- Fencing: Full,N/K
Lot
- Size: 10,454 Square Feet
Details
- Parcel number: 3053272400
- Zoning: R-1:SINGLE
- Zoning description: R-1:SINGLE
Construction
Type & style
- Home type: SingleFamily
- Property subtype: Single Family Residence
Materials
- Stucco, Other/Remarks
- Roof: Tile/Clay,Other/Remarks
Condition
- Year built: 2019
Utilities & green energy
- Sewer: Sewer Connected
- Water: N/K
Community & HOA
Community
- Subdivision: CARMEL VALLEY
HOA
- Services included: Other/Remarks
- HOA fee: $206 monthly
- HOA name: PHR North HOA
Location
- Region: San Diego
Financial & listing details
- Price per square foot: $925/sqft
- Date on market: 3/26/2026
- Listing terms: Cash,Conventional
Price history
| Date | Event | Price |
|---|---|---|
| 4/23/2026 | Sold | $3,910,000+4.3%$925/sqft |
Source:  SDMLS #260007114 Report a problem SDMLS #260007114 Report a problem | ||
| 4/3/2026 | Pending sale | $3,750,000$888/sqft |
Source: SDMLS #260007114 Report a problem | ||
| 3/26/2026 | Listed for sale | $3,750,000+104%$888/sqft |
Source: SDMLS #260007114 Report a problem | ||
| 12/24/2019 | Listing removed | $1,838,003$435/sqft |
Source: Pardee Homes Report a problem | ||
| 11/6/2019 | Price change | $1,838,003-3.6%$435/sqft |
Source: Pardee Homes Report a problem | ||
| 10/23/2019 | Price change | $1,906,003+2.1%$451/sqft |
Source: Pardee Homes Report a problem | ||
| 9/12/2019 | Listed for sale | $1,867,375$442/sqft |
Source: Pardee Homes Report a problem | ||
Public tax history
Tax history is unavailable.
Neighborhood: North City
Nearby homes
- $3,600,0005 bd6 ba4.2k sqft5300 Sweetwater Trails, San Diego, CA 92130Sold
- $3,910,0005 bd5 ba4.2k sqft5300 Sweetwater Trls, San Diego, CA 92130Sold
- $3,709,7006 bd6 ba4.8k sqft5302 Sweetwater Trls, San Diego, CA 92130Off Market
- $3,923,2006 bd7 ba4.5k sqft13702 Goldenpine Trails #32, San Diego, CA 92130Off Market
- $3,656,3005 bd5 ba4.5k sqft13713 Goldenpine Trl, San Diego, CA 92130Off Market
- $3,770,0004 bd4 ba4.2k sqft5304 Sweetwater Trls, San Diego, CA 92130Off Market
- $3,750,0004 bd5 ba4.1k sqft13710 Chestnut Ct, San Diego, CA 92130Sold
- $3,639,4004 bd5 ba3.9k sqft5303 Sweetwater Trl, San Diego, CA 92130Off Market
Nearby schools
GreatSchools rating
- 9/10Carmel Creek Elementary SchoolGrades: K-3Distance: 1.9 mi
- 8/10Pacific Trails MiddleGrades: 7-8Distance: 1.2 mi
- 10/10Torrey Pines High SchoolGrades: 9-12Distance: 1.6 mi
Schools provided by the listing agent
- District: Solana Beach School District
Source: SDMLS. This data may not be complete. We recommend contacting the local school district to confirm school assignments for this home.
Get a cash offer in 3 minutes
Find out how much your home could sell for in as little as 3 minutes with a no-obligation cash offer.
Estimated market value
$3,916,300
Get a cash offer in 3 minutes
Find out how much your home could sell for in as little as 3 minutes with a no-obligation cash offer.
Estimated market value
$3,916,300
- California
- San Diego County
- San Diego
- 92130
- North City
- 5300 Sweetwater Trl
Nearby cities
Nearby neighborhoods
Nearby zip codes
Other San Diego Topics
